Skip main navigation
Sold for $705,000
  • $705,000

    99 S Washington Avenue, Centereach, NY 11720

    4beds
    2,200sqft
    Single Family Residence, Residential
    Built in 1988
    0.37 Acres Lot
    $741,700 Zestimate®
    $320/sqft
    $4,837 Estimated rent

    Home value

    $741,700

    $668,000 - $831,000

    $4,837/mo

    Zestimate® history
    Loading
    Loading...

    Owner options

    List your home for rent

    $4,837/mo

    Rent Zestimate®

    Find your next renter with Zillow Rental Manager. Plus, with online applications, you can quickly screen prospective tenants – for free.

    Learn more

    $4,837/mo

    Rent Zestimate®

    Refinance and save

    $4,834/mo

    Est. payment

    Refinancing to a lower rate could help reduce your monthly payments and save thousands over the life of the loan.

    See today's rates

    $4,834/mo

    Est. payment

    Explore your selling options

    Work with a Zillow partner agent

    Leverage their expertise and Zillow's premium Showcase listings to get your home seen by more buyers.

    Get started

    List with your own agent

    Get your home in front of millions of buyers by listing it on Zillow.

    Learn how to do it

    Sell it yourself

    Take full control of how buyers see your home on Zillow by listing For Sale by Owner (FSBO).

    List your home

    What's special

    Pvc fencingStainless steel appliancesCloset organizersBrand-new pella windowsFreshly refinished hardwood floorSleek granite countertopsSpacious eat-in kitchen
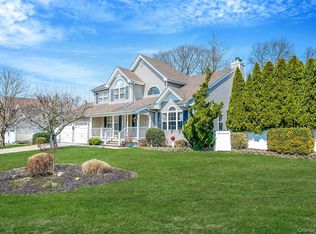
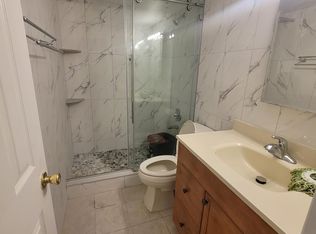
    Welcome to this beautiful 4-bedroom, 2.5-bath center hall colonial home, situated on over 1/3 acre of landscaped property. The home has been thoughtfully updated and is move-in ready, featuring a freshly refinished hardwood floor on the main level and 11 brand-new Pella windows that fill the space with natural light. The spacious eat-in kitchen is a true highlight, offering sleek granite countertops, stainless steel appliances, and updated cabinets with convenient pull-out shelves for easy access and organization. The primary bedroom is a true retreat, complete with a large walk-in closet and a private, 4-piece en suite bath, offering a serene space for relaxation. Each of the additional three bedrooms is generously sized and features closet organizers to maximize storage. The home also boasts two skylights that bring in additional sunlight, making every room feel bright and airy. Outside, the property features a large deck perfect for outdoor entertaining, surrounded by mature trees and lush landscaping. The home is also equipped with a 7-zone in-ground sprinkler system and PVC fencing on three sides, offering both privacy and curb appeal. Additional features include a 2-year-old stove and washing machine, a central vacuum system, and more!

    Zillow last checked:

    Listing updated:

    Listed by:

    Karen L. Roth 631-355-0316,

    RE/MAX Integrity Leaders 631-736-2000

    Bought with:

    James Bissett, 10401314457

    EXP Realty

    Source: OneKey® MLS as distributed by MLS GRID,MLS#: L3590150MLS Logo

    Facts & features

    Interior

    Bedrooms & bathrooms
    • Bedrooms: 4
    • Bathrooms: 3
    • Full bathrooms: 2
    • 1/2 bathrooms: 1
    Bedroom 1
    • Description: Primary Bedroom With Full Bath
    • Level: Second
    Bedroom 2
    • Description: 3 Bedrooms
    • Level: Second
    Bathroom 1
    • Description: 1/2 Bath
    • Level: First
    Bathroom 2
    • Description: Full Bath
    • Level: Second
    Other
    • Description: Full Basement Finished
    • Level: Basement
    Dining room
    • Description: Formal Dining Room
    • Level: First
    Kitchen
    • Description: Eat in Kitchen
    • Level: First
    Laundry
    • Description: off the Kitchen
    • Level: First
    Living room
    • Description: Living Room
    • Level: First
    Heating
    • Oil, Baseboard
    Cooling
    • Central Air
    Appliances
    • Included: Dishwasher, Dryer, Microwave, Refrigerator, Washer
    • Laundry: Laundry Room
    Features
    • Eat-in Kitchen, Formal Dining, Primary Bathroom
    • Flooring: Carpet, Hardwood
    • Basement: Finished,Full
    • Attic: Full
    • Number of fireplaces: 1
    • Fireplace features: Living Room
    Interior area
    • Total structure area: 2,825
    • Total interior livable area: 2,200 sqft

    Property

    Parking
    • Total spaces: 2
    • Parking features: Attached, Private
    • Garage spaces: 2
    Features
    • Levels: Three Or More
    • Patio & porch: Deck
    • Exterior features: Mailbox
    • Fencing: Back Yard,Fenced
    Lot
    • Size: 0.37 Acres
    • Features: Back Yard
    Details
    • Parcel number: 0200565000500007000
    • Zoning: Residential

    Construction

    Type & style
    • Home type: SingleFamily
    • Architectural style: Colonial
    • Property subtype: Single Family Residence, Residential
    Materials
    • Vinyl Siding
    Condition
    • Year built: 1988

    Utilities & green energy

    • Sewer: Cesspool
    • Water: Public

    Community & HOA

    HOA
    • Has HOA: No
    Location
    • Region: Centereach

    Financial & listing details

    • Price per square foot: $320/sqft
    • Tax assessed value: $645,833
    • Annual tax amount: $14,320
    • Date on market: 11/8/2024
    • Cumulative days on market: 194 days
    • Listing agreement: Exclusive Right To Sell

    Price history

    DateEventPrice
    7/11/2025Sold$705,000+0.7%$320/sqft
    Source: OneKey® MLS as distributed by MLS GRID #L3590150 Report a problem
    5/21/2025Pending sale$700,000$318/sqft
    Source: OneKey® MLS as distributed by MLS GRID #L3590150 Report a problem
    4/9/2025Price change$700,000-5.3%$318/sqft
    Source: OneKey® MLS as distributed by MLS GRID #L3590150 Report a problem
    2/6/2025Price change$739,000-3.4%$336/sqft
    Source: OneKey® MLS as distributed by MLS GRID #L3590150 Report a problem
    11/8/2024Price change$765,000-4.3%$348/sqft
    Source: OneKey® MLS as distributed by MLS GRID #3590150 Report a problem
    8/12/2024Price change$799,000-4.8%$363/sqft
    Source: OneKey® MLS as distributed by MLS GRID #3564520 Report a problem
    7/9/2024Listed for sale$839,000+110.3%$381/sqft
    Source: OneKey® MLS as distributed by MLS GRID #3564520 Report a problem
    12/16/2016Sold$399,000$181/sqft
    Source: OneKey® MLS as distributed by MLS GRID #L2884125 Report a problem
    9/18/2016Listed for sale$399,000$181/sqft
    Source: Century 21 American Homes #2884125 Report a problem

    Public tax history

    YearProperty taxesTax assessment
    2025-- $3,100
    2024-- $3,100
    2023-- $3,100
    2022-- $3,100
    2021-- $3,100
    2020-- $3,100
    2019-- $3,100
    2018-- $3,100
    2017$10,760 $3,100
    2016-- $3,100
    2015-- $3,100
    2014-- $3,100
    2013-- $3,100
    2012-- $3,100 -8.8%
    2011-- $3,400
    2010-- $3,400
    2009-- $3,400
    2008-- $3,400
    2007$8,885 +29.8%$3,400
    2005$6,846 +7.8%$3,400
    2004$6,351 +8.9%$3,400
    2003$5,830 +6.7%$3,400
    2002$5,462 $3,400
    Find assessor info on the county website

    Neighborhood: 11720

    Nearby schools

    GreatSchools rating
    Schools provided by the listing agent
    • Elementary: Holbrook Road School
    • Middle: Dawnwood Middle School
    • High: Centereach High School

    Source: OneKey® MLS as distributed by MLS GRID. This data may not be complete. We recommend contacting the local school district to confirm school assignments for this home.

    Get a cash offer in 3 minutes
    Find out how much your home could sell for in as little as 3 minutes with a no-obligation cash offer.
    Estimated market value
    $741,700
    Get a cash offer in 3 minutes
    Find out how much your home could sell for in as little as 3 minutes with a no-obligation cash offer.
    Estimated market value
    $741,700