Skip main navigation
For sale
  • $685,000

    99 South Water Street, New Haven, CT 06515

    4beds
    3,037sqft
    : 
    Loading
    Get pre-qualified
    Multi Family
    Built in 1860
    -- sqft lot
    $-- Zestimate®
    $226/sqft
    $-- HOA

    What's special

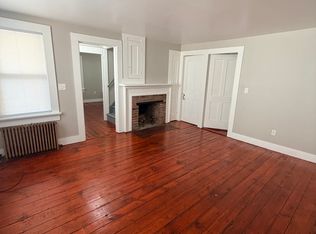
    CITY POINT STUNNING MULTI! Investors and Owner Occupants take note: this is the property you have been waiting for. Located directly across from Shell & Bones restaurant and the Pequonnock Yacht Club, with harbor views. The interior finishes in both units are wonderful, with gleaming hardwood floors, striking kitchens and baths, and open floor plans. Each unit has a covered porch with some water views. washers/dryers, and access for basement storage. One unit even has a space for off-street parking. There are three floors of living space, as well as a walk-out, basement level, with two large spaces. The first floor of the building offers a spacious one bedroom apartment, while the second apartment, with three bedrooms and two full baths, occupies the top two floors. Both apartments enjoy an abundance of natural light as well as high ceilings, and lots of character. The Oyster Point neighborhood is steeped in history and is home to The Sound School for aspiring mariners. Come and discover this waterfront neighborhood that many think of as New Haven's hidden jewel.
    6 days
    |
    503
    |
    42
    |

    Zillow last checked:

    Listing updated:

    Listed by:

    Steve Burke (203)640-9329,

    Coldwell Banker Realty 203-481-4571,

    Chuck Conti 203-640-3667,

    Coldwell Banker Realty

    Source: Smart MLS,MLS#: 24177711MLS Logo

    Loading...

      Facts & features

      Interior

      Bedrooms & bathrooms
      • Bedrooms: 4
      • Bathrooms: 3
      • Full bathrooms: 3
      Heating
      • Hot Water, Natural Gas
      Cooling
      • Central Air
      Appliances
      • Included: Electric Water Heater, Water Heater
      • Laundry: In Unit
      Features
      • Basement: Full,Concrete
      • Attic: Crawl Space,Access Via Hatch
      • Has fireplace: No
      Interior area
      • Total structure area: 3,037
      • Total interior livable area: 3,037 sqft
      • Finished area above ground: 3,037

      Property

      Parking
      • Total spaces: 1
      • Parking features: On Street, Off Street, Driveway, Paved
      • Has uncovered spaces: Yes
      Features
      • Patio & porch: Porch, Covered, Patio
      • Has view: Yes
      • View description: Water
      • Has water view: Yes
      • Water view: Water
      Lot
      • Size: 3,920 Square Feet
      • Features: Corner Lot, Historic District, In Flood Zone
      Details
      • Parcel number: 1248180
      • Zoning: RM1

      Construction

      Type & style
      • Home type: MultiFamily
      • Architectural style: Units on different Floors
      • Property subtype: Multi Family
      Materials
      • Shingle Siding, Clapboard
      • Foundation: Brick/Mortar, Stone
      • Roof: Asphalt,Flat
      Condition
      • New construction: No
      • Year built: 1860

      Utilities & green energy

      • Sewer: Public Sewer
      • Water: Public

      Community & HOA

      HOA
      • Has HOA: No
      Location
      • Region: New Haven

      Financial & listing details

      • Price per square foot: $226/sqft
      • Tax assessed value: $290,570
      • Annual tax amount: $11,612
      • Date on market: 7/9/2026

        Estimated market value

        Not available

        Estimated sales range

        Not available

        Not available

        Price history

        DateEventPrice
        7/13/2026Listed for sale$685,000+61.2%$226/sqft
        Source: Smart MLS #24177711 Report a problem
        2/23/2018Sold$425,000-85.8%$140/sqft
        Source: Public Record Report a problem
        4/19/2017Listed for sale$2,999,999$988/sqft
        Source: Pearce Real Estate #N10213987 Report a problem

        Public tax history

        YearProperty taxesTax assessment
        2025$11,448 +2.3%$290,570
        2024$11,187 +3.5%$290,570
        2023$10,809 -6.4%$290,570
        2022$11,550 +28.1%$290,570 +41.4%
        2021$9,018 $205,520
        2020$9,018 +2.1%$205,520
        2019$8,833 $205,520
        2018$8,833 +11.1%$205,520
        2017$7,950 +10.6%$205,520 +18.8%
        2016$7,190 $173,040
        2015$7,190 $173,040
        2014$7,190 +1.8%$173,040
        2013$7,060 +37.8%$173,040 +31.3%
        2012$5,122 -50.1%$131,740 -43.7%
        2011$10,273 $234,010
        2010$10,273 +4%$234,010
        2009$9,878 +83.5%$234,010 +83.5%
        2007$5,382 +19%$127,498 +26.4%
        2006$4,524 +13.5%$100,870
        2004$3,987 +2.6%$100,870
        2003$3,887 +30.1%$100,870 +18%
        2000$2,988 $85,500
        Find assessor info on the county website

        Monthly payment

        Est. payment

        Payment breakdown

        Explore the cost of this home by adjusting the details. Changes won't be saved.
        All calculations are estimates and provided by Zillow, Inc. for informational purposes only. Actual amounts may vary.
        HOA fees may include property taxes on listings classified as Co-Ops. Contact the listing agent and/or owner for fee details.
        Mortgage interest rates are dependent on a number of factors, including credit score, down payment, and repayment length. Interest rate data provided by Zillow Group Marketplace, Inc. as of 1/1/1970 from various mortgage lenders with which we have lead or other similar arrangements; the Estimated Payment is an average of those rates.
        See how much you could borrow to make a competitive offer.

        Climate risks

        Neighborhood: Hill

        Getting around

        49 / 100
        Car-Dependent
        34 / 100
        Some Transit
        66 / 100
        Bikeable

        Nearby schools

        GreatSchools rating

        A local agent can set up tours, give advice and negotiate with sellers.

        Browse local experts

        Similar homes