Skip main navigation
Sold for $1,795,000
  • $1,795,000

    99 SE 67th Street, Oak Island, NC 28465

    8beds
    3,244sqft
    Single Family Residence
    Built in 2024
    6,969 Square Feet Lot
    $1,800,300 Zestimate®
    $553/sqft
    $4,119 Estimated rent

    Home value

    $1,800,300

    $1.62M - $2.00M

    $4,119/mo

    Zestimate® history
    Loading
    Loading...

    Owner options

    List your home for rent

    $4,119/mo

    Rent Zestimate®

    Find your next renter with Zillow Rental Manager. Plus, with online applications, you can quickly screen prospective tenants – for free.

    Learn more

    $4,119/mo

    Rent Zestimate®

    Refinance and save

    $10,337/mo

    Est. payment

    Refinancing to a lower rate could help reduce your monthly payments and save thousands over the life of the loan.

    See today's rates

    $10,337/mo

    Est. payment

    Explore your selling options

    Work with a Zillow partner agent

    Leverage their expertise and Zillow's premium Showcase listings to get your home seen by more buyers.

    Get started

    List with your own agent

    Get your home in front of millions of buyers by listing it on Zillow.

    Learn how to do it

    Sell it yourself

    Take full control of how buyers see your home on Zillow by listing For Sale by Owner (FSBO).

    List your home

    What's special

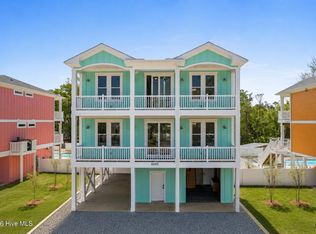
    The Orchards at Oak Island ''Pomegranate'' Home!!! Upon entering the main floor, you'll discover three beautifully appointed bedrooms, each accompanied by its own luxurious full bathroom and a half bathroom on this floor. The first bedroom on the main floor, is suited with a King bed, positioned on the serene street side, and Jack and Jill ensuite bathroom complete with an inviting tub/shower combination. The second bedroom, suited with 2 twin/full bunk bed with one with twin trundle, also shares the Jack and Jill bathroom. Positioned on the serene street side, the third bedroom is suited with a King-sized bed and private ensuite, walk-in shower. Ascend to the top floor, where 5 additional bedrooms and half bathroom await alongside the culinary epicenter of the home: the gourmet kitchen and gracious dining/living room area. Indulge in a fully stocked haven designed to cater to every guest's desire! Immerse yourself in culinary delights with an extensive array of kitchen amenities, from essential baking dishes to a sleek blender and a trusty toaster, all complemented by brand new appliances that promise seamless culinary adventures. The first of these upper-floor retreats treats guests to captivating pool views, suited with a King-sized bed and a private ensuite walk-in shower. Situated on the street side, the fifth and sixth bedrooms each feature a King bed, with private ensuite walk-in showers. The seventh bedroom features one twin over full bunkbed. This delightful bedroom has a Jack and Jill bathroom, tub/shower. The eighth and final bedroom is located on the poolside, and also has access to the Jack and Jill bathroom. Beyond the kitchen, guests are treated to an array of extra amenities thoughtfully provided for their enjoyment. Dive into beachside bliss with boogie boards and comfortable beach chairs, shielded from the sun's rays by elegant umbrellas. Easy access to the beach and the perfect location to amenities on the island make this the

    Zillow last checked:

    Listing updated:

    Listed by:

    Baxter Cheek 910-512-6699,

    Keller Williams Innovate-OIB Mainland

    Bought with:

    Marcia L Erwin, 308572

    Margaret Rudd Assoc/O.I.

    Source: Hive MLS,MLS#: 100482035MLS LogoOriginating MLS: Brunswick County Association of Realtors

    Facts & features

    Interior

    Bedrooms & bathrooms
    • Bedrooms: 8
    • Bathrooms: 8
    • Full bathrooms: 6
    • 1/2 bathrooms: 2
    Primary bedroom
    • Level: Non Primary Living Area
    Dining room
    • Features: Combination
    Heating
    • Heat Pump, Electric
    Cooling
    • Central Air
    Features
    • High Ceilings, Elevator, Furnished, Reverse Floor Plan
    • Has fireplace: No
    • Fireplace features: None
    • Furnished: Yes
    Interior area
    • Total structure area: 3,244
    • Total interior livable area: 3,244 sqft

    Property

    Parking
    • Total spaces: 1
    • Parking features: Garage Faces Front, Gravel, Concrete, Off Street, On Site
    Accessibility
    • Accessibility features: Accessible Elevator Installed
    Features
    • Levels: Two
    • Stories: 2
    • Patio & porch: Open, Covered, Deck, Porch
    • Pool features: In Ground
    • Fencing: Back Yard,Vinyl
    Lot
    • Size: 6,969 Square Feet
    • Dimensions: 65 x 116
    Details
    • Parcel number: 250aj009
    • Zoning: Ok-R-6
    • Special conditions: Standard

    Construction

    Type & style
    • Home type: SingleFamily
    • Property subtype: Single Family Residence
    Materials
    • Fiber Cement
    • Foundation: Other, Pilings
    • Roof: Architectural Shingle
    Condition
    • New construction: No
    • Year built: 2024

    Utilities & green energy

    • Sewer: Public Sewer
    • Water: Public
    • Utilities for property: Sewer Available, Water Available

    Community & HOA

    Community
    • Subdivision: Other
    HOA
    • Has HOA: No
    Location
    • Region: Oak Island

    Financial & listing details

    • Price per square foot: $553/sqft
    • Tax assessed value: $150,000
    • Annual tax amount: $593
    • Date on market: 10/15/2025
    • Cumulative days on market: 2 days
    • Listing agreement: Exclusive Right To Sell
    • Listing terms: Commercial,Cash,Conventional

    Price history

    DateEventPrice
    1/16/2025Sold$1,795,000$553/sqft
    Source: Hive MLS #100482035 Report a problem
    1/5/2025Contingent$1,795,000$553/sqft
    Source: Hive MLS #100482035 Report a problem
    1/4/2025Listed for sale$1,795,000$553/sqft
    Source: Hive MLS #100482035 Report a problem

    Public tax history

    Tax history is unavailable.

    Neighborhood: 28465

    Nearby schools

    GreatSchools rating
    Schools provided by the listing agent
    • Elementary: Southport
    • Middle: South Brunswick
    • High: South Brunswick

    Source: Hive MLS. This data may not be complete. We recommend contacting the local school district to confirm school assignments for this home.

    Get a cash offer in 3 minutes
    Find out how much your home could sell for in as little as 3 minutes with a no-obligation cash offer.
    Estimated market value
    $1,800,300
    Get a cash offer in 3 minutes
    Find out how much your home could sell for in as little as 3 minutes with a no-obligation cash offer.
    Estimated market value
    $1,800,300