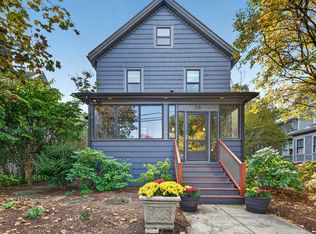
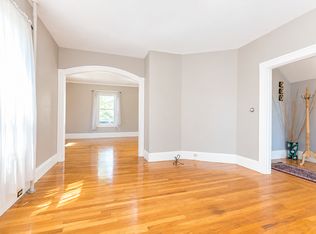
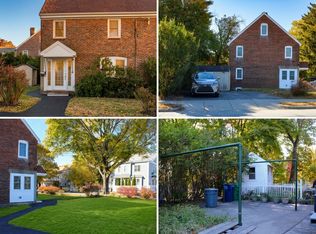
This townhouse has just been renovated top to bottom. It has three finished levels, lots of natural light, and wooded views. The Charles River nature trail starts right behind the house. There's plenty of space inside and out.
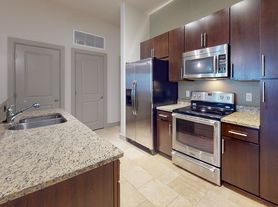
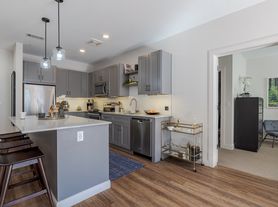
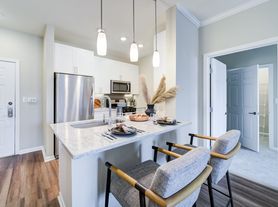
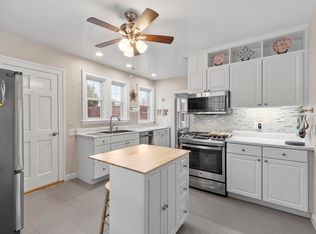
Main level: A brand-new kitchen with white cabinets, quartz counters, and stainless appliances: a French-door refrigerator, range, dishwasher, and built-in microwave. There's room for a full dining table. The living room is bright and open, with new luxury vinyl plank floors, a ductless mini-split AC, and a door out to the deck. There's a half bath for guests on this level.
Upper level: Three bedrooms with new carpet, fresh paint, and ample closet space. The large primary bedroom has four windows. There is a new full bath with a walk-in glass shower, marble-look tile, matte-black fixtures, and a modern vanity. The second floor has central AC.
Lower level: A finished, livable basement that works as a family room, home office, gym, or playroom. It also has a new full bath (being completed in early October), a laundry room with a washer and dryer, and storage.
Full 2026 renovation: new kitchen, baths, and floors
3 bedrooms, 2.5 baths, plus a finished basement
Central AC upstairs, ductless mini-split on the main level, plus heating
In-unit washer and dryer
Private deck
2 parking spaces
Charles River trail right behind the house
Near the Green Line D (Eliot and Newton Highlands stations), Route 9, Whole Foods, and Trader Joe's
Newton Public Schools: Countryside Elementary, Oak Hill Middle, Newton South High
House for rent
Single family residence
Available now
Cats OK
Air conditioner, central air, wall unit
In unit laundry
Baseboard
What's special
Modern vanityPrivate deckHalf bath for guestsDuctless mini-split acMarble-look tileFinished livable basementMatte-black fixtures
- 29 days |
- -- |
- -- |
Zillow last checked:
Listing updated:
Travel times
Facts & features
Interior
Bedrooms & bathrooms
- Bedrooms: 3
- Bathrooms: 3
- Full bathrooms: 2
- 1/2 bathrooms: 1
Heating
- Baseboard
Cooling
- Air Conditioner, Central Air, Wall Unit
Appliances
- Included: Dishwasher, Dryer, Freezer, Microwave Oven, Oven, Refrigerator, Washer
- Laundry: In Unit
Features
- Flooring: Carpet
Interior area
- Total interior livable area: 1,528 sqft
Property
Parking
- Details: Contact manager
Features
- Patio & porch: Patio
Construction
Type & style
- Home type: SingleFamily
- Property subtype: Single Family Residence
Community & HOA
Location
- Region: Newton Upper Falls
Financial & listing details
- Lease term: 1 Year
Price history
| Date | Event | Price |
|---|---|---|
| 10/12/2026 | Price change | $3,950-3.7%$3/sqft |
Source: Zillow Rentals Report a problem | ||
| 10/4/2026 | Listed for rent | $4,100$3/sqft |
Source: Zillow Rentals Report a problem | ||