Skip main navigation
Sold for $665,000
  • $665,000

    99 Saddle Ridge Rd, Port Matilda, PA 16870

    4beds
    2,818sqft
    Single Family Residence
    Built in 2003
    0.75 Acres Lot
    $666,100 Zestimate®
    $236/sqft
    $3,188 Estimated rent

    Home value

    $666,100

    $633,000 - $699,000

    $3,188/mo

    Zestimate® history
    Loading
    Loading...

    Owner options

    List your home for rent

    $3,188/mo

    Rent Zestimate®

    Find your next renter with Zillow Rental Manager. Plus, with online applications, you can quickly screen prospective tenants – for free.

    Learn more

    $3,188/mo

    Rent Zestimate®

    Refinance and save

    $4,331/mo

    Est. payment

    Refinancing to a lower rate could help reduce your monthly payments and save thousands over the life of the loan.

    See today's rates

    $4,331/mo

    Est. payment

    Explore your selling options

    Work with a Zillow partner agent

    Leverage their expertise and Zillow's premium Showcase listings to get your home seen by more buyers.

    Get started

    List with your own agent

    Get your home in front of millions of buyers by listing it on Zillow.

    Learn how to do it

    Sell it yourself

    Take full control of how buyers see your home on Zillow by listing For Sale by Owner (FSBO).

    List your home

    What's special

    Stylish fixturesBeautifully level three-quarter-acre lotFour spacious bedroomsPrivacy and picturesque viewsNew door hardwareGenerous living spacesSecond-floor laundry
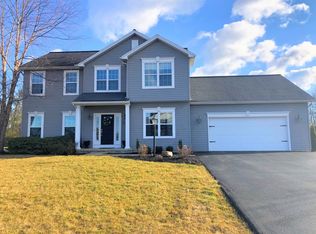
    Welcome to a beautifully updated two-story home in Trotter Farms, where a classic design and thoughtful upgrades come together to create an exceptional place to call home. Rich, wide-plank white oak flooring flows throughout the entire main level, complemented by updated lighting, stylish fixtures, and new door hardware that provide a fresh, cohesive aesthetic. The well-appointed kitchen features a convenient pantry and seamless access to the adjoining living and dining spaces. In the family room, a cozy fireplace framed by custom built-in cabinetry creates an inviting focal point for everyday living and entertaining. A functional mudroom connects the attached two-car garage to the kitchen, while second-floor laundry adds everyday convenience. Upstairs, you'll find four spacious bedrooms, including a comfortable primary suite. The expansive unfinished basement offers outstanding potential for future living space, a home gym, recreation area, or abundant storage to suit your needs. Situated on a beautifully level three-quarter-acre lot, this property enjoys a peaceful, tree-lined backdrop that provides both privacy and picturesque views. Combining quality updates, generous living spaces, and room to grow, this Trotter Farms home offers the perfect blend of modern finishes, comfort and function.

    Zillow last checked:

    Listing updated:

    Listed by:

    Larry Walker 814-404-6800,

    Kissinger, Bigatel & Brower,

    Listing Team: Larry Walker, Co-Listing Team: Larry Walker,Co-Listing Agent: Jane Adams 814-312-0818,

    Kissinger, Bigatel & Brower

    Bought with:

    Peter Chiarkas, AB067116

    Kissinger, Bigatel & Brower

    Source: Bright MLS,MLS#: PACE2519428MLS Logo

    Facts & features

    Interior

    Bedrooms & bathrooms
    • Bedrooms: 4
    • Bathrooms: 3
    • Full bathrooms: 2
    • 1/2 bathrooms: 1
    • Main level bathrooms: 1
    Rooms
    • Room types: Living Room, Dining Room, Primary Bedroom, Bedroom 2, Bedroom 3, Bedroom 4, Kitchen, Family Room, Laundry, Office, Primary Bathroom, Full Bath, Half Bath
    Primary bedroom
    • Level: Upper
    • Area: 228 Square Feet
    • Dimensions: 19 X 12
    Bedroom 2
    • Level: Upper
    • Area: 156 Square Feet
    • Dimensions: 12 X 13
    Bedroom 3
    • Level: Upper
    • Area: 144 Square Feet
    • Dimensions: 12 X 12
    Bedroom 4
    • Level: Upper
    • Area: 182 Square Feet
    • Dimensions: 13 X 14
    Primary bathroom
    • Level: Upper
    • Area: 120 Square Feet
    • Dimensions: 12 X 10
    Dining room
    • Level: Main
    • Area: 156 Square Feet
    • Dimensions: 12 X 13
    Family room
    • Level: Main
    • Area: 315 Square Feet
    • Dimensions: 15 X 21
    Other
    • Level: Upper
    • Area: 48 Square Feet
    • Dimensions: 6 X 8
    Half bath
    • Level: Main
    • Area: 20 Square Feet
    • Dimensions: 5 X 4
    Kitchen
    • Level: Main
    • Area: 242 Square Feet
    • Dimensions: 22 X 11
    Laundry
    • Level: Upper
    Living room
    • Level: Main
    • Area: 180 Square Feet
    • Dimensions: 15 X 12
    Mud room
    • Level: Main
    • Area: 42 Square Feet
    • Dimensions: 7 X 6
    Office
    • Level: Main
    • Area: 120 Square Feet
    • Dimensions: 10 X 12
    Heating
    • Forced Air, Electric
    Cooling
    • Central Air, Electric
    Appliances
    • Included: Microwave, Dishwasher, Dryer, Oven/Range - Electric, Refrigerator, Washer, Electric Water Heater
    • Laundry: Upper Level, Laundry Room, Mud Room
    Features
    • Bathroom - Walk-In Shower, Breakfast Area, Pantry, Recessed Lighting, Walk-In Closet(s), Vaulted Ceiling(s)
    • Flooring: Ceramic Tile, Hardwood, Wood
    • Basement: Unfinished
    • Number of fireplaces: 1
    • Fireplace features: Gas/Propane
    Interior area
    • Total structure area: 2,818
    • Total interior livable area: 2,818 sqft
    • Finished area above ground: 2,818
    • Finished area below ground: 0

    Property

    Parking
    • Total spaces: 2
    • Parking features: Garage Faces Front, Attached
    • Attached garage spaces: 2
    Accessibility
    • Accessibility features: None
    Features
    • Levels: Two
    • Stories: 2
    • Patio & porch: Patio
    • Exterior features: Extensive Hardscape
    • Pool features: None
    • Has spa: Yes
    • Spa features: Bath
    Lot
    • Size: 0.75 Acres
    Details
    • Additional structures: Above Grade, Below Grade
    • Parcel number: 17002,058,0000
    • Zoning: R1
    • Special conditions: Standard

    Construction

    Type & style
    • Home type: SingleFamily
    • Architectural style: Traditional
    • Property subtype: Single Family Residence
    Materials
    • Vinyl Siding
    • Foundation: Block
    • Roof: Shingle
    Condition
    • Excellent
    • New construction: No
    • Year built: 2003

    Utilities & green energy

    • Electric: 200+ Amp Service
    • Sewer: On Site Septic
    • Water: Community

    Community & HOA

    Community
    • Subdivision: Trotter Farms
    HOA
    • Has HOA: Yes
    • Amenities included: None
    • Services included: Common Area Maintenance
    • HOA fee: $164 quarterly
    Location
    • Region: Port Matilda
    • Municipality: HALFMOON TWP

    Financial & listing details

    • Price per square foot: $236/sqft
    • Tax assessed value: $107,305
    • Annual tax amount: $7,314
    • Date on market: 7/8/2026
    • Listing agreement: Exclusive Right To Sell
    • Listing terms: Cash,Conventional,VA Loan
    • Inclusions: Kitchen Appliances, Washer, Dryer
    • Ownership: Fee Simple

    Price history

    DateEventPrice
    8/17/2026Sold$665,000+0%$236/sqft
    Source: Bright MLS #PACE2519428 Report a problem
    7/10/2026Pending sale$664,900$236/sqft
    Source: Bright MLS #PACE2519428 Report a problem
    7/8/2026Listed for sale$664,900+27.9%$236/sqft
    Source: Bright MLS #PACE2519428 Report a problem
    6/14/2022Sold$520,000+3%$185/sqft
    Source: Bright MLS #PACE2437518 Report a problem
    4/26/2022Pending sale$505,000$179/sqft
    Source: Centre County Association of Realtors #74499 Report a problem
    4/20/2022Listed for sale$505,000$179/sqft
    Source: Centre County Association of Realtors #74499 Report a problem

    Public tax history

    YearProperty taxesTax assessment
    2024$7,096 +2%$107,305
    2023$6,955 +4%$107,305
    2022$6,685 $107,305
    2021$6,685 +7.6%--
    2020$6,211 0%$107,305
    2019$6,212 +31%$107,305
    2018$4,742 $107,305
    2017-- $107,305
    2016-- $107,305
    2015-- $107,305
    2014-- $107,305
    2013-- $107,305
    2012-- $107,305
    2011-- $107,305
    2010-- $107,305
    2009-- $107,305
    2006-- $107,305
    2005-- $107,305
    2004-- $107,305
    Find assessor info on the county website

    Neighborhood: Stormstown

    Nearby schools

    GreatSchools rating
    Schools provided by the listing agent
    • District: State College Area

    Source: Bright MLS. This data may not be complete. We recommend contacting the local school district to confirm school assignments for this home.

    Get pre-qualified for a loan
    At Zillow Home Loans, we can pre-qualify you in as little as 5 minutes with no impact to your credit score.

    An equal housing lender. NMLS #10287.