Welcome to the Sansovino community of Ladera Ranch, where you'll find a charming and inviting two-story end unit townhome that offers both comfort and style. As you approach the townhome, you'll notice its elegant exterior with a inviting front porch. The end unit location offers an abundance of natural light throughout the home. Upon entering, you'll step into a spacious and open-concept living area that seamlessly connects the main living spaces with hard wood flooring throughout. The first floor features a well-designed layout, boasting a cozy living room, a spacious dining room, and a large open kitchen with ample counter space. Brand New stainless steel appliances (June 2023). The living room is perfect for relaxation and entertainment, with large windows that fill the space with sunlight. The adjacent dining area is ideal for family meals or hosting dinner parties with friends. Venturing upstairs, you'll discover the comfortable sleeping quarters. The primary bedroom is a tranquil retreat, complete with an en-suite bathroom with dual sinks and a walk-in closet. The main bedroom also features a walk out balcony so you to enjoy the fresh air and beautiful community. The additional bedroom is versatile and can be easily transformed into a home office, a guest room, or a hobby space to suit your needs. Recessed lighting throughout. Attached 2 car garage with direct access. Home was repiped with PEX. Additionally, the Ladera Ranch community offers award winning amenities including 12 pools, spa, 4 clubhouses, tennis courts, walking trails, water park, skate park and dog park providing an active and vibrant lifestyle for all residents. You'll have access to excellent schools, shopping centers, restaurants, and other conveniences just a short distance away. The community is well-maintained, with beautifully landscaped surroundings and this well maintained home has never been on the market before. High speed internet included in HOA. Don't miss this great opportunity to make this home yours!
Sold for $700,000
Listed by: Realty One Group West • Shanon Ohmann • Contact: 949-309-1244
Bought with: eXp Realty of California Inc
$700,000
99 Sansovino, Mission Viejo, CA 92694
2beds
1,282sqft
Townhouse
Built in 2003
1,000 Square Feet Lot
$753,800 Zestimate®
$546/sqft
$3,825 Estimated rent
Home value
$753,800
$716,000 - $791,000
$3,825/mo
Zestimate® history
Owner options
List your home for rent
$3,825/mo
Rent Zestimate®
Find your next renter with Zillow Rental Manager. Plus, with online applications, you can quickly screen prospective tenants – for free.
$3,825/mo
Rent Zestimate®
Refinance and save
$4,663/mo
Est. payment
Refinancing to a lower rate could help reduce your monthly payments and save thousands over the life of the loan.
$4,663/mo
Est. payment
Explore your selling options
Work with a Zillow partner agent
Leverage their expertise and Zillow's premium Showcase listings to get your home seen by more buyers.
Get startedList with your own agent
Get your home in front of millions of buyers by listing it on Zillow.
Learn how to do itSell it yourself
Take full control of how buyers see your home on Zillow by listing For Sale by Owner (FSBO).
List your homeWhat's special
Tennis courtsWater parkWalk out balconyLarge open kitchenGuest roomBeautifully landscaped surroundingsWalk-in closet
Zillow last checked:
Listing updated:
Listed by:
Shanon Ohmann DRE #01701201 949-309-1244,
Realty One Group West
Bought with:
Kai Kim, DRE #02040060
eXp Realty of California Inc
Source: CRMLS,MLS#: OC23091981 Originating MLS: California Regional MLS
Originating MLS: California Regional MLSFacts & features
Interior
Bedrooms & bathrooms
- Bedrooms: 2
- Bathrooms: 3
- Full bathrooms: 2
- 1/2 bathrooms: 1
- Main level bathrooms: 1
Rooms
- Room types: Bedroom, Dining Room
Bedroom
- Features: All Bedrooms Up
Kitchen
- Features: Tile Counters
Heating
- Forced Air
Cooling
- Central Air
Appliances
- Included: Dishwasher, Gas Cooktop, Disposal, Gas Oven, Microwave
- Laundry: Gas Dryer Hookup, Inside, Upper Level
Features
- Breakfast Bar, Balcony, Separate/Formal Dining Room, All Bedrooms Up
- Flooring: Wood
- Windows: Double Pane Windows
- Has fireplace: No
- Fireplace features: None
- Common walls with other units/homes: 1 Common Wall
Interior area
- Total interior livable area: 1,282 sqft
Property
Parking
- Total spaces: 2
- Parking features: Direct Access, Garage
- Attached garage spaces: 2
Features
- Levels: Two
- Stories: 2
- Entry location: 1
- Patio & porch: Front Porch
- Pool features: Association
- Has spa: Yes
- Spa features: Association
- Has view: Yes
- View description: Park/Greenbelt
Lot
- Size: 1,000 Square Feet
- Features: Corner Lot
Details
- Parcel number: 93599134
- Special conditions: Standard
Construction
Type & style
- Home type: Townhouse
- Architectural style: Mediterranean
- Property subtype: Townhouse
- Attached to another structure: Yes
Materials
- Roof: Common Roof
Condition
- New construction: No
- Year built: 2003
Utilities & green energy
- Sewer: Public Sewer
- Water: Public
Community & HOA
Community
- Features: Biking, Curbs, Dog Park, Hiking, Park, Preserve/Public Land, Street Lights, Sidewalks
- Subdivision: Sansovino (Sans)
HOA
- Has HOA: Yes
- Amenities included: Sport Court, Dog Park, Fire Pit, Outdoor Cooking Area, Barbecue, Picnic Area, Playground, Pool, Spa/Hot Tub, Tennis Court(s), Trail(s)
- HOA fee: $219 monthly
- HOA name: Ladera Ranch HOA
- HOA phone: 949-218-0900
- Second HOA fee: $255 monthly
- Second HOA name: Powerstone
- Second HOA phone: 949-716-3998
Location
- Region: Mission Viejo
Financial & listing details
- Price per square foot: $546/sqft
- Tax assessed value: $714,000
- Annual tax amount: $9,424
- Date on market: 7/19/2023
- Cumulative days on market: 13 days
- Listing terms: Cash,Conventional
Price history
| Date | Event | Price |
|---|---|---|
| 9/14/2023 | Sold | $700,000+159.3%$546/sqft |
Source:  CRMLS #OC23091981 Report a problem CRMLS #OC23091981 Report a problem | ||
| 5/30/2003 | Sold | $270,000$211/sqft |
Source: Public Record Report a problem | ||
Public tax history
| Year | Property taxes | Tax assessment |
|---|---|---|
| 2025 | $9,424 +1.8% | $714,000 +2% |
| 2024 | $9,258 +59.5% | $700,000 +86.2% |
| 2023 | $5,806 -2.3% | $375,841 +2% |
| 2022 | $5,940 +2.1% | $368,472 +2% |
| 2021 | $5,819 +1.4% | $361,248 +1% |
| 2020 | $5,736 | $357,544 +2% |
| 2019 | $5,736 +1.4% | $350,534 +2% |
| 2018 | $5,655 +0.7% | $343,661 +2% |
| 2017 | $5,617 | $336,923 +2% |
| 2016 | $5,617 +0.8% | $330,317 +1.5% |
| 2015 | $5,575 -1.4% | $325,356 +2% |
| 2014 | $5,652 | $318,983 +0.5% |
| 2013 | -- | $317,542 +2% |
| 2012 | -- | $311,316 +2% |
| 2011 | -- | $305,212 +2.5% |
| 2010 | -- | $297,699 |
| 2009 | -- | $297,699 |
| 2008 | -- | $297,699 +2% |
| 2007 | -- | $291,862 +2% |
| 2006 | -- | $286,140 +2% |
| 2005 | -- | $280,530 +2% |
| 2004 | -- | $275,030 +159.2% |
| 2003 | -- | $106,102 |
Find assessor info on the county website
Neighborhood: Wycliffe Village
Nearby homes
- $727,6002 bd3 ba1.2k sqft91 Sansovino, Mission Viejo, CA 92694Off Market
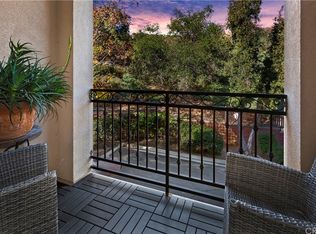
- $620,0001 bd2 ba1k sqft85 Sansovino, Mission Viejo, CA 92694Sold
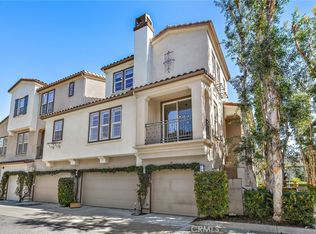
- $875,0003 bd3 ba1.5k sqft96 Sansovino, Mission Viejo, CA 92694Sold

- $725,4002 bd2 ba1.2k sqft117 Sansovino, Mission Viejo, CA 92694Off Market
- $734,7002 bd2 ba1.2k sqft105 Sansovino, Mission Viejo, CA 92694Off Market
- $745,4002 bd3 ba1.2k sqft95 Sansovino, Mission Viejo, CA 92694Off Market
- $710,9002 bd3 ba1.2k sqft89 Sansovino, Mission Viejo, CA 92694Off Market
- $588,8001 bd1 ba1k sqft71 Sansovino, Mission Viejo, CA 92694Off Market
Nearby schools
GreatSchools rating
- 9/10Ladera Ranch Elementary SchoolGrades: K-5Distance: 0.6 mi
- 9/10Ladera Ranch Middle SchoolGrades: 6-8Distance: 0.6 mi
- 9/10San Juan Hills High SchoolGrades: 9-12Distance: 3.9 mi
Get a cash offer in 3 minutes
Find out how much your home could sell for in as little as 3 minutes with a no-obligation cash offer.
Estimated market value
$753,800
Get a cash offer in 3 minutes
Find out how much your home could sell for in as little as 3 minutes with a no-obligation cash offer.
Estimated market value
$753,800
Nearby cities
Nearby neighborhoods
Nearby zip codes
Other Ladera Ranch Topics
