CHARMING GOSHEN CAPE - Delightfully situated within the historic Village of Goshen and walkable to cafes, shops and restaurants yet offers a peaceful natural feeling with privacy. One of the most striking features of this well built home includes an open floor plan with soaring cathedral ceilings punctuated with large windows overlooking a meadow. The expansive rear deck with awning facing pristine landscaping up close and a forest in the back. You get a little bit of everything as far as atmosphere. The absolutely pristine top notch interior offers an exceptionally well designed kitchen and 3 full baths. An ample first floor primary bedroom offers a huge walk in closet and its own bath. A second bedroom on the first also has its own bath. Upstairs, the second floor offers a suite with third bedroom, full bath, sitting area and loft space ideal for an office. The lower level offers an ample garage, mud room and huge storage room. Everything about this ideal home exudes low maintenance and comfort. Municipal services, minutes to schools and has room for a pool. Minutes to major highways and public transportation and less than 60 miles to NYC. Additional Information: ParkingFeatures:2 Car Attached,
Sold for $620,000
$620,000
99 Scotchtown Avenue, Goshen, NY 10924
3beds
2,106sqft
Single Family Residence, Residential
Built in 2002
1.13 Acres Lot
$-- Zestimate®
$294/sqft
$3,673 Estimated rent
Home value
Not available
Estimated sales range
Not available
$3,673/mo
Zestimate® history
Owner options
List your home for rent
$3,673/mo
Rent Zestimate®
Find your next renter with Zillow Rental Manager. Plus, with online applications, you can quickly screen prospective tenants – for free.
$3,673/mo
Rent Zestimate®
Refinance and save
$4,293/mo
Est. payment
Refinancing to a lower rate could help reduce your monthly payments and save thousands over the life of the loan.
$4,293/mo
Est. payment
Explore your selling options
Work with a Zillow partner agent
Leverage their expertise and Zillow's premium Showcase listings to get your home seen by more buyers.
Get startedList with your own agent
Get your home in front of millions of buyers by listing it on Zillow.
Learn how to do itSell it yourself
Take full control of how buyers see your home on Zillow by listing For Sale by Owner (FSBO).
List your homeWhat's special
Zillow last checked:
Listing updated:
Listed by:
Amy Coccia Wilhelm 845-500-0059,
Corcoran Baer & McIntosh 845-987-2000
Bought with:
Kathleen P Strong, 30ST0486995
Hudson Valley Griffith
Source: OneKey® MLS as distributed by MLS GRID,MLS#: H6316051
Facts & features
Interior
Bedrooms & bathrooms
- Bedrooms: 3
- Bathrooms: 3
- Full bathrooms: 3
Primary bedroom
- Level: First
Bedroom 1
- Level: First
Bedroom 2
- Level: Second
Bathroom 1
- Level: First
Bathroom 2
- Level: First
Bathroom 3
- Level: Second
Dining room
- Level: First
Family room
- Level: Second
Kitchen
- Level: First
Laundry
- Level: First
Living room
- Description: Open Floor Plan
- Level: First
Office
- Level: Second
Heating
- Baseboard
Cooling
- Central Air
Appliances
- Included: Cooktop, Dishwasher, Dryer, Oven, Refrigerator, Washer, Gas Water Heater
- Laundry: Inside
Features
- Master Downstairs, First Floor Bedroom, First Floor Full Bath, Chefs Kitchen, Eat-in Kitchen, Granite Counters, Primary Bathroom, Open Kitchen, Chandelier
- Flooring: Hardwood
- Windows: Casement
- Basement: Full,Unfinished,Walk-Out Access
- Attic: None
Interior area
- Total structure area: 2,106
- Total interior livable area: 2,106 sqft
Property
Parking
- Total spaces: 2
- Parking features: Attached
Features
- Levels: Two
- Stories: 2
- Patio & porch: Deck
- Exterior features: Awning(s)
Lot
- Size: 1.13 Acres
- Features: Near School, Near Shops, Near Public Transit, Level
Details
- Parcel number: 3330011240000002002.2000000
Construction
Type & style
- Home type: SingleFamily
- Architectural style: Cape Cod
- Property subtype: Single Family Residence, Residential
Materials
- Vinyl Siding
Condition
- Actual
- Year built: 2002
Utilities & green energy
- Sewer: Public Sewer
- Water: Public
- Utilities for property: Trash Collection Public
Community & HOA
HOA
- Has HOA: No
- Amenities included: Park
Location
- Region: Goshen
Financial & listing details
- Price per square foot: $294/sqft
- Tax assessed value: $200,000
- Annual tax amount: $13,272
- Date on market: 8/1/2024
- Cumulative days on market: 9 days
- Listing agreement: Exclusive Right To Sell
- Listing terms: Cash
- Inclusions: Light Fixtures, Oven/Range
Price history
| Date | Event | Price |
|---|---|---|
| 11/14/2024 | Sold | $620,000+7.1%$294/sqft |
Source:  OneKey® MLS as distributed by MLS GRID #H6316051 Report a problem OneKey® MLS as distributed by MLS GRID #H6316051 Report a problem | ||
| 8/1/2024 | Pending sale | $579,000$275/sqft |
Source: OneKey® MLS as distributed by MLS GRID #H6316051 Report a problem | ||
| 7/20/2024 | Listing removed | -- |
Source: OneKey® MLS as distributed by MLS GRID #H6316051 Report a problem | ||
| 7/11/2024 | Listed for sale | $579,000+80.9%$275/sqft |
Source: OneKey® MLS as distributed by MLS GRID #H6316051 Report a problem | ||
| 11/16/2018 | Sold | $320,000-17.9%$152/sqft |
Source: OneKey® MLS as distributed by MLS GRID #H4817683 Report a problem | ||
| 5/14/2018 | Listed for sale | $389,900$185/sqft |
Source: Griffith Olivero #4817683 Report a problem | ||
Public tax history
| Year | Property taxes | Tax assessment |
|---|---|---|
| 2024 | -- | $200,000 |
| 2023 | -- | $200,000 |
| 2022 | -- | $200,000 |
| 2021 | -- | $200,000 |
| 2020 | -- | $200,000 |
| 2019 | -- | $200,000 +4.4% |
| 2018 | -- | $191,600 +15% |
| 2017 | $9,329 | $166,600 |
| 2016 | -- | $166,600 |
| 2015 | -- | $166,600 |
| 2014 | -- | $166,600 |
| 2013 | -- | $166,600 |
| 2012 | -- | $166,600 |
| 2011 | -- | $166,600 |
| 2010 | -- | $166,600 |
| 2009 | -- | $166,600 |
| 2007 | -- | $166,600 |
| 2006 | -- | $166,600 |
| 2005 | -- | $166,600 -15.9% |
| 2004 | -- | $198,200 +138.2% |
| 2002 | -- | $83,200 |
| 2001 | -- | $83,200 |
| 2000 | -- | $83,200 |
Find assessor info on the county website
Neighborhood: 10924
Nearby homes
- $653,6003 bd3 ba2.3k sqft2 Horse Shoe Ct, Goshen, NY 10924Off Market
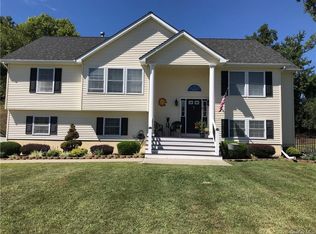
- $599,6004 bd2 ba2.2k sqft4 Horse Shoe Ct, Goshen, NY 10924Off Market
- $475,4003 bd1 ba1.2k sqft101 Scotchtown Ave, Goshen, NY 10924Off Market
- $723,9004 bd2 ba2.8k sqft1 Horse Shoe Ct, Goshen, NY 10924Off Market
- $577,1003 bd2 ba2.3k sqft100 Scotchtown Ave, Goshen, NY 10924Off Market
- $572,8004 bd3 ba2.3k sqft107 Scotchtown Ave, Goshen, NY 10924Off Market
- $754,7004 bd2 ba2.5k sqft3 Horse Shoe Ct, Goshen, NY 10924Off Market
- $511,1004 bd2 ba2.2k sqft90 Scotchtown Ave, Goshen, NY 10924Off Market
Nearby schools
GreatSchools rating
- NAScotchtown Avenue SchoolGrades: K-2Distance: 0.2 mi
- 8/10C J Hooker Middle SchoolGrades: 6-8Distance: 0.2 mi
- 7/10Goshen Central High SchoolGrades: 9-12Distance: 0.5 mi
Schools provided by the listing agent
- Elementary: Scotchtown Avenue
- Middle: C J Hooker Middle School
- High: Goshen Central High School
Source: OneKey® MLS as distributed by MLS GRID. This data may not be complete. We recommend contacting the local school district to confirm school assignments for this home.
- New York
- Orange County
- Goshen
- 10924
- 99 Scotchtown Avenue
Nearby cities
Nearby zip codes
Other Goshen Topics
