Fulfill your lifestyle dreams with this vibrant and innovative new home in Seabrook Village. A tasteful kitchen rests at the heart of this home, balancing impressive style with easy function, all while maintaining an open design that flows throughout the main level.
The open-concept living spaces present an distinguished first impression from the front door and offer superb comforts for quiet evenings together. The covered front porch, sunroom, and lanai provide extraordinary places to welcome guests, relax, and achieve your hosting and productivity goals.
The Owner's Retreat includes a sleek en suite bathroom and a walk-in closet to make it easy to rest and refresh in luxury. Two junior bedrooms are situated on the second floor, presenting ample privacy for growing residents. Come together for movies and games in the upstairs retreat, offering additional living space for family and friends!
Closed
$654,871
99 SEABROOK VILLAGE Avenue, Ponte Vedra, FL 32081
3beds
2,400sqft
Single Family Residence
Built in 2025
-- sqft lot
$653,600 Zestimate®
$273/sqft
$4,170 Estimated rent
Home value
$653,600
$608,000 - $699,000
$4,170/mo
Zestimate® history
Owner options
List your home for rent
$4,170/mo
Rent Zestimate®
Find your next renter with Zillow Rental Manager. Plus, with online applications, you can quickly screen prospective tenants – for free.
$4,170/mo
Rent Zestimate®
Refinance and save
$5,074/mo
Est. payment
Refinancing to a lower rate could help reduce your monthly payments and save thousands over the life of the loan.
$5,074/mo
Est. payment
Explore your selling options
Work with a Zillow partner agent
Leverage their expertise and Zillow's premium Showcase listings to get your home seen by more buyers.
Get startedList with your own agent
Get your home in front of millions of buyers by listing it on Zillow.
Learn how to do itSell it yourself
Take full control of how buyers see your home on Zillow by listing For Sale by Owner (FSBO).
List your homeWhat's special
Center islandWelcoming studyCovered porchVibrant upstairs retreatStreamlined kitchenSizable walk-in closetPamper-ready en suite bathroom
Zillow last checked:
Listing updated:
Listed by:
BARBARA D SPECTOR-CRONIN 904-445-9875,
WEEKLEY HOMES REALTY 904-416-0041
Bought with:
Andrew Michael, 3261908
REAL BROKER LLC
Source: realMLS,MLS#: 2034993
Facts & features
Interior
Bedrooms & bathrooms
- Bedrooms: 3
- Bathrooms: 3
- Full bathrooms: 2
- 1/2 bathrooms: 1
Primary bedroom
- Level: First
Primary bathroom
- Level: First
Bonus room
- Level: Second
Dining room
- Level: First
Family room
- Level: First
Kitchen
- Level: First
Laundry
- Level: First
Heating
- Central, Electric, Heat Pump
Cooling
- Central Air, Electric
Appliances
- Included: Dishwasher, Disposal, Electric Oven, Gas Cooktop, Gas Water Heater, Microwave, Plumbed For Ice Maker, Tankless Water Heater
- Laundry: Electric Dryer Hookup, Gas Dryer Hookup, Washer Hookup
Features
- Kitchen Island, Open Floorplan, Primary Bathroom - Shower No Tub, Master Downstairs, Split Bedrooms, Walk-In Closet(s)
- Flooring: Carpet, Tile, Vinyl
Interior area
- Total interior livable area: 2,400 sqft
Property
Parking
- Total spaces: 2
- Parking features: Garage, Garage Door Opener
- Garage spaces: 2
Features
- Levels: Two
- Stories: 2
- Patio & porch: Front Porch, Rear Porch
Lot
- Dimensions: 40' Wide
- Features: Sprinklers In Front, Sprinklers In Rear
Details
- Parcel number: 00000000
- Zoning description: Residential
Construction
Type & style
- Home type: SingleFamily
- Architectural style: Contemporary
- Property subtype: Single Family Residence
Materials
- Fiber Cement, Frame
- Roof: Shingle
Condition
- Under Construction
- New construction: Yes
- Year built: 2025
Utilities & green energy
- Sewer: Public Sewer
- Water: Public
- Utilities for property: Cable Available, Natural Gas Available
Community & HOA
Community
- Security: Carbon Monoxide Detector(s), Smoke Detector(s)
- Subdivision: Nocatee
HOA
- Has HOA: Yes
- Amenities included: Pool
- HOA fee: $840 annually
Location
- Region: Ponte Vedra
Financial & listing details
- Price per square foot: $273/sqft
- Tax assessed value: $572,339
- Annual tax amount: $10,131
- Date on market: 7/3/2024
- Listing terms: Cash,Conventional,FHA,VA Loan
- Road surface type: Asphalt
Price history
| Date | Event | Price |
|---|---|---|
| 8/8/2025 | Sold | $654,871-4.4%$273/sqft |
Source:  realMLS #2034993 Report a problem realMLS #2034993 Report a problem | ||
| 7/22/2025 | Pending sale | $684,871$285/sqft |
Source: realMLS #2034993 Report a problem | ||
| 7/3/2025 | Price change | $684,871-6.8%$285/sqft |
Source: realMLS #2034993 Report a problem | ||
| 5/21/2025 | Price change | $734,871-3.3%$306/sqft |
Source:  David Weekley Homes Report a problem David Weekley Homes Report a problem | ||
| 4/26/2025 | Price change | $759,761+3.4%$317/sqft |
Source: David Weekley Homes Report a problem | ||
| 4/22/2025 | Price change | $734,761-2.6%$306/sqft |
Source: David Weekley Homes Report a problem | ||
| 4/12/2025 | Price change | $754,761-0.7%$314/sqft |
Source: David Weekley Homes Report a problem | ||
| 3/13/2025 | Price change | $759,990-5%$317/sqft |
Source: realMLS #2034993 Report a problem | ||
| 12/14/2024 | Price change | $799,990-4.2%$333/sqft |
Source: realMLS #2034993 Report a problem | ||
| 6/19/2024 | Listed for sale | $834,761$348/sqft |
Source: David Weekley Homes Report a problem | ||
Public tax history
| Year | Property taxes | Tax assessment |
|---|---|---|
| 2025 | $10,131 +14.4% | $572,339 +0.9% |
| 2024 | $8,853 | $567,125 +11242.5% |
| 2022 | -- | $5,000 |
Find assessor info on the county website
Neighborhood: 32081
Nearby homes
- $791,5004 bd3 ba2.3k sqft107 Seabrook Village Ave, Ponte Vedra, FL 32081Sold

- $750,0004 bd3 ba2.2k sqft115 Seabrook Village Ave, Ponte Vedra, FL 32081Sold
- $887,9154 bd3 ba2.9k sqft67 Seabrook Village Ave, Ponte Vedra, FL 32081Sold
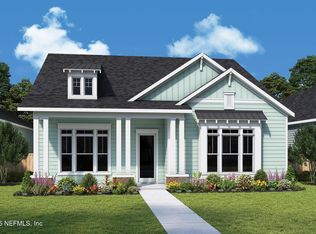
- $910,0006 bd5 ba3.6k sqft79 Seabrook Village Ave, Ponte Vedra, FL 32081Sold
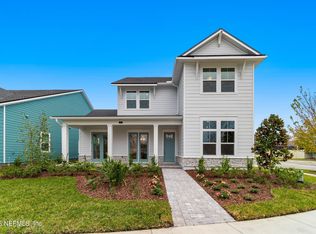
- $690,0004 bd4 ba2.3k sqft125 Seabrook Village Ave, Ponte Vedra, FL 32081Sold
- $660,0004 bd3 ba2.4k sqft166 Blue Hampton Dr, Ponte Vedra, FL 32081Sold
- $589,5003 bd2 ba1.7k sqft133 Seabrook Village Ave, Ponte Vedra, FL 32081For Sale
- $659,6874 bd3 ba2.7k sqft20 Blue Oak Ct, Ponte Vedra, FL 32081Sold
Nearby schools
GreatSchools rating
- 9/10Pine Island AcademyGrades: PK-8Distance: 2.1 mi
- 9/10Allen D Nease Senior High SchoolGrades: 8-12Distance: 1.8 mi
Schools provided by the listing agent
- Elementary: Pine Island Academy
- Middle: Pine Island Academy
- High: Allen D. Nease
Source: realMLS. This data may not be complete. We recommend contacting the local school district to confirm school assignments for this home.
Get a cash offer in 3 minutes
Find out how much your home could sell for in as little as 3 minutes with a no-obligation cash offer.
Estimated market value
$653,600
Get a cash offer in 3 minutes
Find out how much your home could sell for in as little as 3 minutes with a no-obligation cash offer.
Estimated market value
$653,600
- Florida
- Saint Johns County
- Ponte Vedra
- 32081
- 99 SEABROOK VILLAGE Avenue
Nearby cities
Nearby zip codes
Other Ponte Vedra Topics
