Skip main navigation
Pending
  • $1,199,900

    99 Shane Drive, Chatham, MA 02633

    2beds
    1,324sqft
    : 
    Loading
    Get pre-qualified
    Single Family Residence
    Built in 1965
    0.36 Acres Lot
    $1,149,000 Zestimate®
    $906/sqft
    $-- HOA

    What's special

    First-floor laundryOne-car garageBreakfast barCustom tileRenovated kitchenNew roofSpacious front-to-back primary bedroom
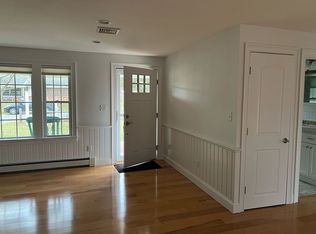
    This charming ranch-style home offers an exceptional opportunity to own in Chatham, with peaceful meadow views and a convenient location just about a mile from town and the beach. Thoughtfully updated and easy to enjoy, the home features 2 bedrooms, 1.5 baths, and comfortable single-level living. The spacious front-to-back primary bedroom includes a private half bath, while the additional bedroom is served by a beautifully updated full bath with custom tile and a large shower. The renovated kitchen offers quartz countertops, custom tile, stainless steel appliances, a breakfast bar, and first-floor laundry. A fireplaced living room with gas fireplace creates a warm and inviting gathering space. Additional highlights include a full basement with excellent storage, a large deck overlooking the meadow, a one-car garage, shed, generator, well for irrigation, 200-amp electrical service, new roof, new heat pump heating and central air conditioning systems, and a newly installed Title V septic system. With close proximity to the bike path, restaurants, shopping, beaches, and downtown Chatham, this move-in-ready home is an ideal year-round residence, Cape escape, or investment opportunity. Room for a pool!
    44 days
    |
    937
    |
    45
    |

    Zillow last checked:

    Listing updated:

    Listed by:

    The Grattan Group 508-294-4978,

    Christie's International Real Estate Atlantic Brokerage,

    Doug Grattan 508-294-4978,

    Christie's International Real Estate Atlantic Brokerage

    Source: CCIMLS,MLS#: 22602427MLS Logo

      Facts & features

      Interior

      Bedrooms & bathrooms
      • Bedrooms: 2
      • Bathrooms: 2
      • Full bathrooms: 1
      • 1/2 bathrooms: 1
      • Main level bathrooms: 2
      Primary bedroom
      • Description: Flooring: Laminate
      • Features: Closet
      • Level: First
      Bedroom 2
      • Description: Flooring: Laminate
      • Features: Bedroom 2, Closet
      • Level: First
      Primary bathroom
      • Features: Private Half Bath
      Kitchen
      • Description: Countertop(s): Quartz,Flooring: Laminate,Door(s): Sliding,Stove(s): Gas
      • Features: Kitchen, Upgraded Cabinets, Breakfast Bar, Breakfast Nook, Recessed Lighting
      • Level: First
      Living room
      • Description: Fireplace(s): Gas,Flooring: Laminate
      • Features: Recessed Lighting, Living Room, HU Cable TV
      • Level: First
      Heating
      • Has Heating (Unspecified Type)
      Cooling
      • Central Air
      Appliances
      • Included: Dishwasher, Washer, Range Hood, Security System, Refrigerator, Gas Range, Microwave, Electric Dryer, Electric Water Heater
      • Laundry: Laundry Room, First Floor
      Features
      • HU Cable TV, Recessed Lighting
      • Flooring: Laminate, Tile
      • Doors: Sliding Doors
      • Windows: Bay/Bow Windows
      • Basement: Bulkhead Access,Interior Entry,Full
      • Number of fireplaces: 1
      • Fireplace features: Gas
      Interior area
      • Total structure area: 1,324
      • Total interior livable area: 1,324 sqft

      Property

      Parking
      • Total spaces: 4
      • Parking features: Garage - Attached, Open
      • Attached garage spaces: 1
      • Has uncovered spaces: Yes
      Features
      • Stories: 1
      • Entry location: First Floor
      • Patio & porch: Deck
      • Exterior features: Outdoor Shower
      • Fencing: Partial
      Lot
      • Size: 0.36 Acres
      • Features: Bike Path, House of Worship, Cape Cod Rail Trail, Shopping, Public Tennis, In Town Location
      Details
      • Additional structures: Outbuilding
      • Foundation area: 1104
      • Parcel number: CHAT M:15H B:0009 L:B38
      • Zoning: R40
      • Special conditions: None

      Construction

      Type & style
      • Home type: SingleFamily
      • Architectural style: Ranch
      • Property subtype: Single Family Residence
      Materials
      • Shingle Siding
      • Foundation: Poured
      • Roof: Asphalt, Pitched
      Condition
      • Updated/Remodeled, Actual
      • New construction: No
      • Year built: 1965
      • Major remodel year: 2025

      Utilities & green energy

      • Sewer: Septic Tank
      • Water: Well

      Community & HOA

      HOA
      • Has HOA: No
      Location
      • Region: Chatham

      Financial & listing details

      • Price per square foot: $906/sqft
      • Tax assessed value: $817,900
      • Annual tax amount: $2,854
      • Date on market: 5/23/2026
      • Cumulative days on market: 45 days
      • Road surface type: Paved

        Estimated market value

        $1,149,000

        $1.09M - $1.21M

        $3,563/mo

        Price history

        DateEventPrice
        7/1/2026Pending sale$1,199,900$906/sqft
        Source: CCIMLS #22602427 Report a problem
        5/23/2026Listed for sale$1,199,900+130.8%$906/sqft
        Source: CCIMLS #22602427 Report a problem
        3/12/2021Sold$520,000+2%$393/sqft
        Source: CCIMLS #22100074 Report a problem
        2/8/2021Pending sale$510,000$385/sqft
        Source: CCIMLS #22100074 Report a problem
        1/19/2021Contingent$510,000$385/sqft
        Source: CCIMLS #22100074 Report a problem
        1/7/2021Listed for sale$510,000$385/sqft
        Source: Kinlin Grover Real Estate #22100074 Report a problem

        Public tax history

        YearProperty taxesTax assessment
        2025$2,556 +2.3%$736,500 +5.3%
        2024$2,498 +5.5%$699,700 +14.6%
        2023$2,368 -7.2%$610,400 +10.4%
        2022$2,553 $552,700
        2021$2,553 +6.2%$552,700 +10.9%
        2020$2,403 +3.8%$498,600 +4.5%
        2019$2,315 +3.3%$477,300 +3.7%
        2018$2,241 -0.3%$460,200 +3%
        2017$2,248 +1.7%$446,900 +1.5%
        2016$2,210 +36.7%$440,200 +35.8%
        2015$1,617 -1.1%$324,100 +0.7%
        2014$1,635 +0.4%$321,900 -0.6%
        2013$1,629 +7.4%$323,800 -5%
        2012$1,517 +4%$341,000
        2011$1,459 +12%$341,000
        2010$1,303 -14.3%$341,000 -16.1%
        2009$1,520 -1%$406,300 -2.9%
        2008$1,535 $418,300
        2007$1,535 +10.8%$418,300 +12.6%
        2006$1,385 +10.7%$371,400 +33.5%
        2005$1,251 $278,100
        2004$1,251 +4.3%$278,100 +47.8%
        2003$1,200 +2.5%$188,100 +10%
        2001$1,171 -8.3%$171,000 +29%
        1998$1,277 $132,600

        Find assessor info on the county website

        Monthly payment

        Est. payment

        Payment breakdown

        Explore the cost of this home by adjusting the details. Changes won't be saved.
        All calculations are estimates and provided by Zillow, Inc. for informational purposes only. Actual amounts may vary.
        HOA fees may include property taxes on listings classified as Co-Ops. Contact the listing agent and/or owner for fee details.
        Mortgage interest rates are dependent on a number of factors, including credit score, down payment, and repayment length. Interest rate data provided by Zillow Group Marketplace, Inc. as of 1/1/1970 from various mortgage lenders with which we have lead or other similar arrangements; the Estimated Payment is an average of those rates.
        See how much you could borrow to make a competitive offer.

        Climate risks

        Neighborhood: 02633

        Getting around

        46 / 100
        Car-Dependent
        36 / 100
        Somewhat Bikeable

        Nearby schools

        GreatSchools rating
        Schools provided by the listing agent
        • District: Monomoy

        Source: CCIMLS. This data may not be complete. We recommend contacting the local school district to confirm school assignments for this home.

        A local agent can set up tours, give advice and negotiate with sellers.

        Browse local experts

        Similar homes

        Skip to the end of the carouselSkip to the beginning of the carousel