Skip main navigation
Sold for $350,000
  • $350,000

    99 Sibley Ave, Topping, VA 23169

    3beds
    1,500sqft
    Manufactured Home
    Built in 2003
    0.52 Acres Lot
    $377,300 Zestimate®
    $233/sqft
    $1,986 Estimated rent

    Home value

    $377,300

    $336,000 - $423,000

    $1,986/mo

    Zestimate® history
    Loading
    Loading...

    Owner options

    List your home for rent

    $1,986/mo

    Rent Zestimate®

    Find your next renter with Zillow Rental Manager. Plus, with online applications, you can quickly screen prospective tenants – for free.

    Learn more

    $1,986/mo

    Rent Zestimate®

    Refinance and save

    $2,040/mo

    Est. payment

    Refinancing to a lower rate could help reduce your monthly payments and save thousands over the life of the loan.

    See today's rates

    $2,040/mo

    Est. payment

    Explore your selling options

    Work with a Zillow partner agent

    Leverage their expertise and Zillow's premium Showcase listings to get your home seen by more buyers.

    Get started

    List with your own agent

    Get your home in front of millions of buyers by listing it on Zillow.

    Learn how to do it

    Sell it yourself

    Take full control of how buyers see your home on Zillow by listing For Sale by Owner (FSBO).

    List your home

    What's special

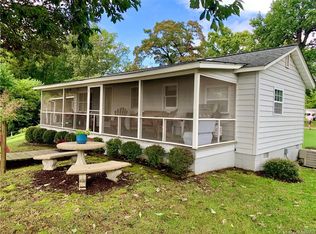
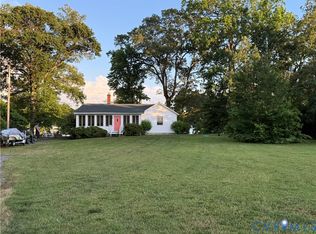
    Amazing view from this waterfront river cottage (manufactured home, not a trailer as tax record says), with 3 bedrooms, 2 full baths, large screened porch to pick crabs or eat oysters while enjoying the beautiful view and breezes, a large living room with wood burning fireplace, all on one level. Open floor plan with water views from 3 sides. Bedrooms at opposite ends of the house for privacy, and open kitchen for socializing after a fun day on the water. New HVAC, roof only a couple of years old, and a new $30,000 septic system just installed. Large extra parcel for parking, boat trailers, picnics or family camping gatherings or possible garage. Gradual sloping landscape to water for easy access and boating. Golf cart community and great neighbors. Fish from the bank or a 10 min ride by boat to the Bay or go for lunch at one of the many local restaurants in Urbanna, Carters Creek, Windmill Point or Deltaville by boat. Location, location. Located 5 minutes from Deltaville and Urbanna. Just 15 min from Kilmarnock, Mathews or Gloucester for restaurants and shopping. And just a little over an hour from Richmond. Easy commute to and from work or a family Rivah getaway. No flood insurance required. Back on the market due to no fault of the seller. New septic took 6 months to be designed, approved by county and installed, & of course Mother Nature’s weather!! But It’s ready to roll now. Yard will be graded and re-seeded due to construction and completed prior to closing. Some furnishings will convey.

    Zillow last checked:

    Listing updated:

    Listed by:

    Pamela Overbey 804-874-1195,

    Oakstone Properties

    Bought with:

    NON MLS USER MLS

    NON MLS OFFICE

    Source: CVRMLS,MLS#: 2318243MLS LogoOriginating MLS: Central Virginia Regional MLS

    Facts & features

    Interior

    Bedrooms & bathrooms
    • Bedrooms: 3
    • Bathrooms: 2
    • Full bathrooms: 2
    Primary bedroom
    • Level: First
    • Dimensions: 14.0 x 13.0
    Bedroom 2
    • Level: First
    • Dimensions: 13.0 x 10.0
    Bedroom 3
    • Level: First
    • Dimensions: 13.0 x 10.0
    Dining room
    • Description: Dining area
    • Level: First
    • Dimensions: 11.0 x 10.0
    Other
    • Description: Tub & Shower
    • Level: First
    Kitchen
    • Description: Eat in kitchen
    • Level: First
    • Dimensions: 13.0 x 13.0
    Laundry
    • Level: First
    • Dimensions: 0 x 0
    Living room
    • Level: First
    • Dimensions: 20.0 x 12.6
    Heating
    • Electric, Heat Pump
    Cooling
    • Central Air
    Appliances
    • Included: Dishwasher, Electric Cooking, Electric Water Heater, Microwave, Oven, Refrigerator, Stove
    • Laundry: Washer Hookup, Dryer Hookup
    Features
    • Bedroom on Main Level, Breakfast Area, Ceiling Fan(s), Dining Area, Double Vanity, Eat-in Kitchen, Fireplace, Garden Tub/Roman Tub, Kitchen Island, Laminate Counters, Bath in Primary Bedroom, Main Level Primary, Cable TV, Walk-In Closet(s)
    • Flooring: Linoleum, Partially Carpeted
    • Windows: Screens
    • Has basement: No
    • Attic: None
    • Number of fireplaces: 1
    • Fireplace features: Wood Burning
    Interior area
    • Total interior livable area: 1,500 sqft
    • Finished area above ground: 1,500
    • Finished area below ground: 0

    Property

    Parking
    • Parking features: Driveway, Unpaved
    • Has uncovered spaces: Yes
    Features
    • Levels: One
    • Stories: 1
    • Patio & porch: Screened, Side Porch, Porch
    • Exterior features: Porch, Unpaved Driveway
    • Pool features: None
    • Fencing: None
    • On waterfront: Yes
    • Waterfront features: Creek, River Access, Waterfront
    • Body of water: Meacham
    • Frontage length: 69.0000,69.0000
    Lot
    • Size: 0.52 Acres
    • Features: Additional Land Available
    Details
    • Additional structures: Manufactured Home
    • Parcel number: 29A51A
    • Zoning description: LDR

    Construction

    Type & style
    • Home type: MobileManufactured
    • Architectural style: Manufactured Home
    • Property subtype: Manufactured Home
    Materials
    • Frame, Other, Vinyl Siding
    • Roof: Composition
    Condition
    • Resale
    • New construction: No
    • Year built: 2003

    Utilities & green energy

    • Sewer: Septic Tank
    • Water: Well

    Community & HOA

    Community
    • Security: Smoke Detector(s)
    • Subdivision: Locust Grove
    Location
    • Region: Topping

    Financial & listing details

    • Price per square foot: $233/sqft
    • Tax assessed value: $151,300
    • Annual tax amount: $923
    • Date on market: 5/26/2025
    • Ownership: Individuals
    • Ownership type: Sole Proprietor

    Price history

    DateEventPrice
    11/26/2024Sold$350,000-4.1%$233/sqft
    Source: CVRMLS #2318243 Report a problem
    10/10/2024Pending sale$365,000$243/sqft
    Source: CVRMLS #2318243 Report a problem
    9/28/2024Price change$365,000-2.7%$243/sqft
    Source: CVRMLS #2318243 Report a problem
    8/14/2024Price change$375,000-6.1%$250/sqft
    Source: CVRMLS #2318243 Report a problem
    5/6/2024Price change$399,500-3.2%$266/sqft
    Source: CVRMLS #2318243 Report a problem
    3/15/2024Listed for sale$412,500$275/sqft
    Source: CVRMLS #2318243 Report a problem
    8/29/2023Pending sale$412,500$275/sqft
    Source: CVRMLS #2318243 Report a problem
    8/20/2023Price change$412,500-1.7%$275/sqft
    Source: CVRMLS #2318243 Report a problem
    7/30/2023Listed for sale$419,500$280/sqft
    Source: CVRMLS #2318243 Report a problem

    Public tax history

    YearProperty taxesTax assessment
    2024$923 $151,300
    2023$923 $151,300
    2022$923 -1.2%$151,300 +0.5%
    2021$934 $150,600
    2020$934 +10.7%$150,600
    2018$843 $150,600
    2017-- $150,600 +0.6%
    2016-- $149,700
    2015-- --
    2014-- --
    2013-- --
    2012-- --
    2010-- --
    Find assessor info on the county website

    Neighborhood: 23169

    Nearby schools

    GreatSchools rating
    Schools provided by the listing agent
    • Elementary: Middlesex
    • Middle: Middlesex
    • High: Middlesex

    Source: CVRMLS. This data may not be complete. We recommend contacting the local school district to confirm school assignments for this home.