Discover this charming 3-bedroom, 2-bathroom ranch nestled on a private 1.21-acre lot sitting back from the road. Step into an updated eat-in kitchen featuring sought-after white cabinetry, quartz countertops & an abundance of cabinetry. The spacious family room with hardwood flooring, built in cabinets and a fireplace offers picturesque views of the serene, wooded backyard. This is the perfect room for large family gatherings. Enjoy the best of one-level living with the added bonus of extra space downstairs. The finished basement adds versatility with a comfortable living area, a newer bathroom, dedicated office space and plenty of storage. A mudroom provides the perfect drop zone for daily essentials, and the attached oversized 2-car garage adds extra convenience. Roof is only 3 years old, There is a long list of updates done. Move in ready and enjoy!
Sold for $625,000
$625,000
99 Smith St, Attleboro, MA 02703
3beds
1,843sqft
Single Family Residence
Built in 1959
1.21 Acres Lot
$652,800 Zestimate®
$339/sqft
$3,346 Estimated rent
Home value
$652,800
$620,000 - $685,000
$3,346/mo
Zestimate® history
Owner options
List your home for rent
$3,346/mo
Rent Zestimate®
Find your next renter with Zillow Rental Manager. Plus, with online applications, you can quickly screen prospective tenants – for free.
$3,346/mo
Rent Zestimate®
Refinance and save
$4,071/mo
Est. payment
Refinancing to a lower rate could help reduce your monthly payments and save thousands over the life of the loan.
$4,071/mo
Est. payment
Explore your selling options
Work with a Zillow partner agent
Leverage their expertise and Zillow's premium Showcase listings to get your home seen by more buyers.
Get startedList with your own agent
Get your home in front of millions of buyers by listing it on Zillow.
Learn how to do itSell it yourself
Take full control of how buyers see your home on Zillow by listing For Sale by Owner (FSBO).
List your homeWhat's special
Updated eat-in kitchenSpacious family roomSerene wooded backyardFinished basementOne-level livingQuartz countertopsHardwood flooring
Zillow last checked:
Listing updated:
Listed by:
Lori Seavey Realty Team 508-446-1258,
Keller Williams Elite 508-695-4545
Bought with:
Candace Brackett
Berkshire Hathaway HomeServices Evolution Properties
Source: MLS PIN,MLS#: 73341438
Facts & features
Interior
Bedrooms & bathrooms
- Bedrooms: 3
- Bathrooms: 2
- Full bathrooms: 2
Primary bedroom
- Features: Ceiling Fan(s), Closet, Flooring - Wall to Wall Carpet, Lighting - Overhead
- Level: First
- Area: 143
- Dimensions: 13 x 11
Bedroom 2
- Features: Closet, Flooring - Wall to Wall Carpet, Lighting - Overhead
- Level: First
- Area: 165
- Dimensions: 11 x 15
Bedroom 3
- Features: Closet, Flooring - Wall to Wall Carpet, Lighting - Overhead
- Level: First
- Area: 165
- Dimensions: 11 x 15
Primary bathroom
- Features: No
Bathroom 1
- Features: Bathroom - Full, Bathroom - With Tub & Shower, Closet - Linen, Flooring - Stone/Ceramic Tile, Countertops - Stone/Granite/Solid, Beadboard
- Level: First
- Area: 66
- Dimensions: 6 x 11
Bathroom 2
- Features: Bathroom - With Shower Stall, Flooring - Stone/Ceramic Tile, Countertops - Stone/Granite/Solid, Lighting - Overhead
- Level: Basement
- Area: 63
- Dimensions: 7 x 9
Dining room
- Features: Ceiling Fan(s), Flooring - Hardwood, Window(s) - Bay/Bow/Box, Exterior Access, Lighting - Overhead
- Level: First
- Area: 170.5
- Dimensions: 15.5 x 11
Family room
- Features: Ceiling Fan(s), Beamed Ceilings, Flooring - Hardwood, Window(s) - Picture, Lighting - Overhead
- Level: First
- Area: 420.5
- Dimensions: 29 x 14.5
Kitchen
- Features: Flooring - Stone/Ceramic Tile, Pantry, Countertops - Stone/Granite/Solid, Cabinets - Upgraded, Exterior Access, Stainless Steel Appliances, Peninsula, Lighting - Overhead
- Level: First
- Area: 117
- Dimensions: 13 x 9
Heating
- Forced Air, Oil, Fireplace
Cooling
- Central Air
Appliances
- Included: Electric Water Heater, Range, Dishwasher, Microwave, Refrigerator
- Laundry: Electric Dryer Hookup, Washer Hookup, First Floor
Features
- Bathroom - Full, Closet, Recessed Lighting, Mud Room, Media Room, Bonus Room
- Flooring: Tile, Vinyl, Carpet, Hardwood, Flooring - Stone/Ceramic Tile, Flooring - Vinyl
- Windows: Screens
- Basement: Full,Partially Finished,Bulkhead
- Number of fireplaces: 2
- Fireplace features: Family Room
Interior area
- Total structure area: 1,843
- Total interior livable area: 1,843 sqft
- Finished area above ground: 1,380
- Finished area below ground: 463
Property
Parking
- Total spaces: 10
- Parking features: Attached, Paved Drive, Off Street, Paved
- Attached garage spaces: 2
- Uncovered spaces: 8
Features
- Exterior features: Rain Gutters, Screens
Lot
- Size: 1.21 Acres
- Features: Wooded, Level
Details
- Parcel number: M:217 L:9,2766491
- Zoning: R1
Construction
Type & style
- Home type: SingleFamily
- Architectural style: Ranch
- Property subtype: Single Family Residence
Materials
- Frame
- Foundation: Concrete Perimeter
- Roof: Shingle
Condition
- Year built: 1959
Utilities & green energy
- Electric: 200+ Amp Service
- Sewer: Private Sewer
- Water: Public
- Utilities for property: for Electric Range
Green energy
- Energy efficient items: Thermostat
Community & HOA
Community
- Features: University
HOA
- Has HOA: No
Location
- Region: Attleboro
Financial & listing details
- Price per square foot: $339/sqft
- Tax assessed value: $452,800
- Annual tax amount: $5,683
- Date on market: 1/5/2026
- Exclusions: Swingset, Work Benches And Bench In Mud Room. Bedroom Curtain Rods Are Stagers.
Price history
| Date | Event | Price |
|---|---|---|
| 4/4/2025 | Sold | $625,000+10.6%$339/sqft |
Source: MLS PIN #73341438 Report a problem | ||
| 3/12/2025 | Contingent | $564,900$307/sqft |
Source: MLS PIN #73341438 Report a problem | ||
| 3/5/2025 | Listed for sale | $564,900+334.5%$307/sqft |
Source: MLS PIN #73341438 Report a problem | ||
| 9/20/2018 | Sold | $130,000-52.7%$71/sqft |
Source: Public Record Report a problem | ||
| 2/24/2017 | Sold | $275,000-1.8%$149/sqft |
Source: Public Record Report a problem | ||
| 1/17/2017 | Pending sale | $280,000$152/sqft |
Source: Plainville - WEICHERT, REALTORS - Hunter Properties #72048648 Report a problem | ||
| 1/14/2017 | Price change | $280,000-8.2%$152/sqft |
Source: Plainville - WEICHERT, REALTORS - Hunter Properties #72048648 Report a problem | ||
| 9/6/2016 | Price change | $305,000-6.2%$165/sqft |
Source: Plainville - WEICHERT, REALTORS - Hunter Properties #72048648 Report a problem | ||
| 8/4/2016 | Listed for sale | $325,000+712.5%$176/sqft |
Source: WEICHERT, REALTORS� - Hunter Properties #72048648 Report a problem | ||
| 2/1/1999 | Sold | $40,000$22/sqft |
Source: Public Record Report a problem | ||
Public tax history
| Year | Property taxes | Tax assessment |
|---|---|---|
| 2025 | $5,683 +3.6% | $452,800 +5.1% |
| 2024 | $5,483 +5.6% | $430,700 +13.6% |
| 2023 | $5,193 +4.3% | $379,300 +10.1% |
| 2022 | $4,979 +8.4% | $344,600 +11% |
| 2021 | $4,595 +2.9% | $310,500 +1.2% |
| 2020 | $4,467 +4.6% | $306,800 +1.7% |
| 2019 | $4,272 +2.4% | $301,700 +7.2% |
| 2018 | $4,172 -1.5% | $281,500 -3.3% |
| 2017 | $4,237 +4.2% | $291,200 +6.1% |
| 2016 | $4,067 +0.1% | $274,400 -0.7% |
| 2015 | $4,064 +7.1% | $276,300 +8.2% |
| 2014 | $3,793 +2.4% | $255,400 -4.3% |
| 2013 | $3,703 +1.1% | $266,800 -6.2% |
| 2012 | $3,662 +2.5% | $284,300 -2.9% |
| 2011 | $3,571 +7.4% | $292,700 -1.4% |
| 2010 | $3,325 +5.1% | $296,900 -5.4% |
| 2009 | $3,165 +0.5% | $313,700 -6% |
| 2008 | $3,150 -2.4% | $333,700 -0.1% |
| 2007 | $3,229 +3.8% | $333,900 +4.5% |
| 2006 | $3,112 +4.5% | $319,500 +8.2% |
| 2005 | $2,979 +6.5% | $295,200 +40.8% |
| 2004 | $2,796 +17.7% | $209,600 +14.3% |
| 2003 | $2,375 +3.4% | $183,400 +26.2% |
| 2001 | $2,296 +3% | $145,300 |
| 2000 | $2,229 -19.7% | $145,300 -33.7% |
| 1995 | $2,776 | $219,300 |
Find assessor info on the county website
Neighborhood: 02703
Nearby homes
- $792,3004 bd3 ba2.1k sqft103 Smith St, Attleboro, MA 02703Off Market
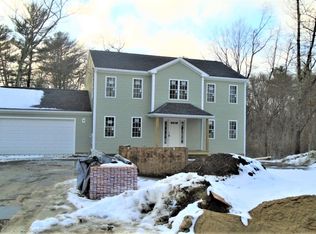
- $772,0003 bd2 ba2.1k sqft95 Smith St, Attleboro, MA 02703Off Market
- $414,4002 bd1 ba970 sqft93 Smith St, Attleboro, MA 02703Off Market
- $722,2003 bd2 ba1.9k sqft96 Smith St, Attleboro, MA 02703Off Market
- $604,3003 bd2 ba1.3k sqft104 Smith St, North Attleboro, MA 02703Off Market
- $702,0003 bd2 ba2.2k sqft112 Smith St, Attleboro, MA 02703Sold
- $691,5003 bd2 ba1.7k sqft201 Smith St, Attleboro, MA 02703Off Market
- $629,4004 bd2 ba1.9k sqft88 Smith St, Attleboro, MA 02703Off Market
Nearby schools
GreatSchools rating
- 7/10Hyman Fine Elementary SchoolGrades: K-4Distance: 2 mi
- 6/10Wamsutta Middle SchoolGrades: 5-8Distance: 2.4 mi
- 5/10Attleboro High SchoolGrades: 9-12Distance: 3.9 mi
Schools provided by the listing agent
- Elementary: Hyman Fine
- Middle: Wamsutta
- High: Ahs/Bfhs/Tri
Source: MLS PIN. This data may not be complete. We recommend contacting the local school district to confirm school assignments for this home.
Get a cash offer in 3 minutes
Find out how much your home could sell for in as little as 3 minutes with a no-obligation cash offer.
Estimated market value
$652,800
Get a cash offer in 3 minutes
Find out how much your home could sell for in as little as 3 minutes with a no-obligation cash offer.
Estimated market value
$652,800
- Massachusetts
- Bristol County
- Attleboro
- 02703
- 99 Smith St
