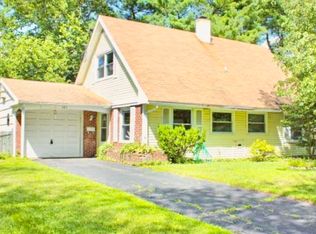
Your second chance is here! Due to the previous buyer's financing falling through, this beautiful home is back on the market and ready for its next owner! This well-maintained home is offered AS-IS, with the seller providing the certificate of occupancy. Featuring spacious rooms, a functional layout, and a convenient location, this home is ready for its next owner. As you enter, a large living room and dining room welcome you, perfect for entertaining and everyday living. Just off the dining area is the spacious kitchen, offering plenty of cabinet and counter space, along with a comfortable eat-in area. The generously sized laundry room provides additional storage space, while the first floor also includes a half bathroom and an additional room currently set up as a relaxing sitting area. Upstairs, you’ll find three spacious bedrooms and two full bathrooms. The oversized primary bedroom features two large walk-in closets and a private attached bathroom. The additional bedrooms are nicely sized with easy access to the updated full hall bathroom. An added bonus is that both full bathrooms have been remodeled. The home also includes a garage with partial availability for storage use only. Outside, the front and backyard provide plenty of space for gatherings, outdoor enjoyment, or simply relaxing. The home has transferable warranty on siding, gutters and roof. This move-in-ready home is competitively priced to sell. Schedule your private tour today to experience the comfort, space, and value this property offers.
Sold for $332,700
Zillow last checked:
Listing updated:
Bought with:
Claudine Korsorku, 1648451
Better Homes and Gardens Real Estate Maturo
Source: Bright MLS,MLS#: NJBL2111736
Price history
| Date | Event | Price |
|---|---|---|
| 8/28/2026 | Sold | $332,700-0.5%$174/sqft |
Source:  Bright MLS #NJBL2111736 Report a problem Bright MLS #NJBL2111736 Report a problem | ||
| 7/15/2026 | Pending sale | $334,500$175/sqft |
Source: Bright MLS #NJBL2111736 Report a problem | ||
| 7/9/2026 | Price change | $334,500-2.9%$175/sqft |
Source: Bright MLS #NJBL2111736 Report a problem | ||
| 7/7/2026 | Price change | $344,500-0.1%$180/sqft |
Source: Bright MLS #NJBL2111736 Report a problem | ||
| 5/21/2026 | Pending sale | $345,000$181/sqft |
Source: Bright MLS #NJBL2111736 Report a problem | ||
| 5/12/2026 | Listed for sale | $345,000$181/sqft |
Source: Bright MLS #NJBL2111736 Report a problem | ||
Nearby homes
Get a cash offer in 3 minutes
Find out how much your home could sell for in as little as 3 minutes with a no-obligation cash offer.
Estimated market value
$332,800
