Skip main navigation
Off market
  • $584,800

    99 Sourwood Dr, Hatboro, PA 19040

    4beds
    2,000sqft
    SingleFamily
    Built in 1968
    0.28 Acres Lot
    $584,800 Zestimate®
    $292/sqft
    $3,207 Estimated rent

    Home value

    $584,800

    $556,000 - $614,000

    $3,207/mo

    Zestimate® history
    Loading
    Loading...

    Owner options

    List your home for rent

    $3,207/mo

    Rent Zestimate®

    Find your next renter with Zillow Rental Manager. Plus, with online applications, you can quickly screen prospective tenants – for free.

    Learn more

    $3,207/mo

    Rent Zestimate®

    Refinance and save

    $3,798/mo

    Est. payment

    Refinancing to a lower rate could help reduce your monthly payments and save thousands over the life of the loan.

    See today's rates

    $3,798/mo

    Est. payment

    Explore your selling options

    Work with a Zillow partner agent

    Leverage their expertise and Zillow's premium Showcase listings to get your home seen by more buyers.

    Get started

    List with your own agent

    Get your home in front of millions of buyers by listing it on Zillow.

    Learn how to do it

    Sell it yourself

    Take full control of how buyers see your home on Zillow by listing For Sale by Owner (FSBO).

    List your home

    What's special

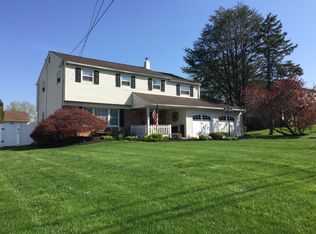
    Welcome to 99 Sourwood Drive, located in the Blue Ribbon award-winning Hatboro-Horsham School District, in the sought-after Oak Hill neighborhood. Hardwood floors greet guests in the foyer entry and extend throughout the light-filled living room enhanced by a large bay window. The formal dining room is complimented by chair-rail & hardwood flooring and is adjacent to the eat-in kitchen which has been updated with freshly painted cabinets, new GE slate appliances & Corian counter-tops. Flowing effortlessly off of the kitchen, is a recently-renovated family room with a new gas fireplace, custom built-in shelving/cabinetry & crown molding. A large window adds an abundance of natural light to this impressive space. A well-appointed half bathroom and main-level laundry room complete the first floor. Upstairs, there is a spacious main bedroom, three ample secondary bedrooms and a full bathroom with granite-top vanity. Completing the second floor, is a bonus room currently being used as a walk-in closet which holds potential to be converted into an office or den. The substantial attic space allows for additional storage, as well. A spacious 390 sq/ft, screened in porch with 2 ceiling fans overlooks the backyard and is perfect for your morning coffee or evenings spent entertaining friends and neighbors. The privacy of the generous rear yard is enhanced by new wood & vinyl fencing. The one car garage has easy interior access. Many improvements and updates have been made during sellers' ownership; including conversion to propane heat (2014) new hot water heater (2014) new second floor windows (2013/2014) new 2nd floor a/c system (2015) new porch walls & screening system (2017) and new front and rear entry doors (2018) . Convenient access to the PA Turnpike and Rt. 611. Book your appointment today!

    This property is not currently displayed as for sale or rent on Zillow. This may be different from what's on other websites or public sources.
    Facts & features

    Interior

    Bedrooms & bathrooms
    • Bedrooms: 4
    • Bathrooms: 2
    • Full bathrooms: 1
    • 1/2 bathrooms: 1
    Heating
    • Baseboard
    Cooling
    • Central
    Appliances
    • Included: Dishwasher, Microwave
    Features
    • Built-Ins, CeilngFan(s), Kitchen - Eat-In
    • Flooring: Hardwood
    • Has fireplace: Yes
    Interior area
    • Total interior livable area: 2,000 sqft

    Property

    Parking
    • Total spaces: 1
    • Parking features: Garage - Attached
    Features
    • Exterior features: Other
    Lot
    • Size: 0.28 Acres
    Details
    • Parcel number: 360010666368

    Construction

    Type & style
    • Home type: SingleFamily
    • Architectural style: Colonial
    Condition
    • Year built: 1968

    Community & HOA

    Location
    • Region: Hatboro

    Financial & listing details

    • Price per square foot: $292/sqft
    • Tax assessed value: $158,690
    • Annual tax amount: $6,539

    Price history

    DateEventPrice
    7/9/2019Sold$400,000+3.9%$200/sqft
    Source: Public Record Report a problem
    4/4/2019Listing removed$385,000$193/sqft
    Source: Keller Williams Real Estate #PAMC556740 Report a problem
    3/29/2019Pending sale$385,000$193/sqft
    Source: Keller Williams Real Estate #PAMC556740 Report a problem
    3/22/2019Listed for sale$385,000+21.5%$193/sqft
    Source: Keller Williams Real Estate-Doylestown #PAMC556740 Report a problem
    12/30/2011Sold$317,000-3.9%$159/sqft
    Source: Public Record Report a problem
    11/18/2011Price change$329,900-2.9%$165/sqft
    Source: RE/MAX CENTRE REALTORS #5846313 Report a problem
    8/24/2011Price change$339,900-1.4%$170/sqft
    Source: RE/MAX CENTRE REALTORS #5846313 Report a problem
    7/8/2011Price change$344,900-1.4%$172/sqft
    Source: RE/MAX CENTRE REALTORS #5846313 Report a problem
    6/3/2011Price change$349,900-2.5%$175/sqft
    Source: RE/MAX CENTRE REALTORS #5846313 Report a problem
    5/1/2011Price change$359,000-2.7%$180/sqft
    Source: RE/MAX CENTRE REALTORS #5846313 Report a problem
    3/4/2011Listed for sale$369,000$185/sqft
    Source: RE/MAX Centre Realtors #5846313 Report a problem

    Public tax history

    YearProperty taxesTax assessment
    2025$6,539 +6.3%$158,690
    2024$6,150 $158,690
    2023$6,150 +7%$158,690
    2022$5,745 +2.7%$158,690
    2021$5,593 +2.1%$158,690
    2020$5,477 +2%$158,690
    2019$5,372 +2.6%$158,690
    2018$5,236 +3.3%$158,690
    2017$5,070 +2%$158,690
    2016$4,969 +2.6%$158,690
    2015$4,842 +4.2%$158,690 +2.4%
    2014$4,645 +1.4%$154,990
    2013$4,582 +1.4%$154,990
    2012$4,518 +2.8%$154,990
    2011$4,393 +2%$154,990
    2010$4,306 +2%$154,990
    2009$4,220 +2.8%$154,990
    2008$4,107 +2.1%--
    2007$4,023 +2.9%--
    2006$3,910 +3%--
    2005$3,796 +1.5%--
    2004$3,741 +3.7%--
    2003$3,607 +6.3%--
    2002$3,392 +2.8%--
    2000$3,301 +5.6%--
    1999$3,126 --
    Find assessor info on the county website

    Neighborhood: 19040

    Nearby schools

    GreatSchools rating
    Schools provided by the listing agent
    • Elementary: BLAIR MILL
    • Middle: KEITH VALLEY
    • High: HAT-HORSHM
    • District: Hatboro-Horsham

    Source: The MLS. This data may not be complete. We recommend contacting the local school district to confirm school assignments for this home.

    Get a cash offer in 3 minutes
    Find out how much your home could sell for in as little as 3 minutes with a no-obligation cash offer.
    Estimated market value
    $584,800
    Get a cash offer in 3 minutes
    Find out how much your home could sell for in as little as 3 minutes with a no-obligation cash offer.
    Estimated market value
    $584,800