Skip main navigation
Active
  • Listed by: KW Coastal and Lakes & Mountains Realty • Rose M Parisi
    Price cut: $10K (7/29)
    $759,500

    99 Stage Road, Hampstead, NH 03841

    4beds
    2,580sqft
    : 
    $5,297/mo
    Get pre-qualified
    Single Family Residence
    Built in 1978
    1.37 Acres Lot
    $742,700 Zestimate®
    $294/sqft
    $-- HOA

    What's special

    Recently renovated kitchenHardwood floors throughoutAdded roof ventilationNew heating systemStainless steel appliancesAbundant natural lightFour second-floor bedrooms
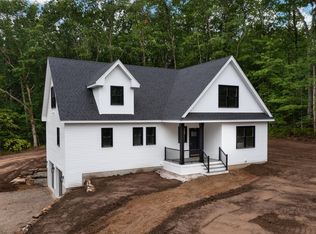
    Open House: Sunday, August 9 | 10:30 AM – 12:30 PM Welcome to 99 Stage Road, a beautifully updated, move-in ready home set on a private 1.4-acre lot abutting conservation land. This meticulously maintained property features four second-floor bedrooms, including a spacious primary suite, hardwood floors throughout and abundant natural light. The recently renovated kitchen offers white shaker cabinets, quartz countertops, a marble backsplash, stainless steel appliances, a pantry, and an open layout flowing into the dining area. Recent updates include a new heating system, radon mitigation system, added roof ventilation, new blinds, and kitchen appliances plus washer and dryer that are all less than two years old. Conveniently located near shopping, dining, schools, Hampstead Town Forest, and major commuting routes, this home offers the perfect blend of comfort, style, and convenience.
    26 days
    |
    1,669
    |
    113
    |

    Zillow last checked:

    Listing updated:

    Listed by:

    Rose M Parisi,

    KW Coastal and Lakes & Mountains Realty 603-610-8500

    Source: PrimeMLS,MLS#: 5099404MLS Logo

      Facts & features

      Interior

      Bedrooms & bathrooms
      • Bedrooms: 4
      • Bathrooms: 3
      • Full bathrooms: 2
      • 1/2 bathrooms: 1
      Heating
      • Propane
      Cooling
      • Mini Split
      Appliances
      • Included: Dishwasher, Dryer, Microwave, Electric Range, Refrigerator, Washer
      • Laundry: 1st Floor Laundry
      Features
      • Dining Area, Primary BR w/ BA, Walk-In Closet(s)
      • Flooring: Hardwood, Tile
      • Windows: Blinds
      • Basement: Concrete Floor,Interior Access,Exterior Entry,Basement Stairs,Interior Entry
      • Number of fireplaces: 1
      • Fireplace features: 1 Fireplace
      Interior area
      • Total structure area: 3,588
      • Total interior livable area: 2,580 sqft
      • Finished area above ground: 2,580
      • Finished area below ground: 0
      Video & virtual tour

      Property

      Parking
      • Total spaces: 2
      • Parking features: Paved, Driveway, Garage, Off Street
      • Garage spaces: 2
      • Has uncovered spaces: Yes
      Features
      • Levels: Two
      • Stories: 2
      • Exterior features: Deck, Garden
      Lot
      • Size: 1.37 Acres
      • Features: Conserved Land, Level, Wooded, Abuts Conservation, Near Golf Course
      Details
      • Parcel number: HMSDM00007B000064L000000
      • Zoning description: A-Res

      Construction

      Type & style
      • Home type: SingleFamily
      • Architectural style: Garrison
      • Property subtype: Single Family Residence
      Materials
      • Brick Exterior, Combination Exterior, Vinyl Siding
      • Foundation: Concrete
      • Roof: Shingle
      Condition
      • New construction: No
      • Year built: 1978

      Utilities & green energy

      • Electric: 200+ Amp Service
      • Sewer: Private Sewer
      • Utilities for property: Propane, Telephone at Site

      Community & HOA

      Community
      • Security: Smoke Detector(s)
      Location
      • Region: Hampstead

      Financial & listing details

      • Price per square foot: $294/sqft
      • Tax assessed value: $641,900
      • Annual tax amount: $12,253
      • Date on market: 7/11/2026
      • Road surface type: Paved

        Estimated market value

        $742,700

        $706,000 - $780,000

        $3,977/mo

        Price history

        DateEventPrice
        7/29/2026Price change$759,500-1.3%$294/sqft
        Source: PrimeMLS #5099404 Report a problem
        7/14/2026Listed for sale$769,500+4%$298/sqft
        Source: PrimeMLS #5099404 Report a problem
        10/7/2024Sold$740,000+0%$287/sqft
        Source: MLS PIN #73259992 Report a problem
        9/20/2024Contingent$739,900$287/sqft
        Source: PrimeMLS #5000503 Report a problem
        8/8/2024Price change$739,900-4.5%$287/sqft
        Source: PrimeMLS #5000503 Report a problem
        6/21/2024Price change$774,900-3.1%$300/sqft
        Source: PrimeMLS #5000503 Report a problem
        6/14/2024Listed for sale$799,900+11.1%$310/sqft
        Source: PrimeMLS #5000503 Report a problem
        3/26/2024Sold$720,000+2.9%$279/sqft
        Source: PrimeMLS #4985378 Report a problem
        3/5/2024Contingent$700,000$271/sqft
        Source: PrimeMLS #4985378 Report a problem
        2/19/2024Listed for sale$700,000$271/sqft
        Source: PrimeMLS #4985378 Report a problem

        Public tax history

        YearProperty taxesTax assessment
        2024$11,901 +23.1%$641,900 +68.9%
        2023$9,670 +7.4%$380,100
        2022$9,001 +8.6%$380,100 -1.1%
        2020$8,286 +12.3%$384,500 +26.1%
        2016$7,376 +7.9%$304,800
        2015$6,837 $304,800
        2014$6,837 +18.8%$304,800 -4.1%
        2006$5,757 $317,700
        Find assessor info on the county website

        Monthly payment

        Est. payment

        Payment breakdown

        Explore the cost of this home by adjusting the details. Changes won't be saved.
        All calculations are estimates and provided by Zillow, Inc. for informational purposes only. Actual amounts may vary.
        HOA fees may include property taxes on listings classified as Co-Ops. Contact the listing agent and/or owner for fee details.
        Mortgage interest rates are dependent on a number of factors, including credit score, down payment, and repayment length. Interest rate data provided by Zillow Group Marketplace, Inc. as of 1/1/1970 from various mortgage lenders with which we have lead or other similar arrangements; the Estimated Payment is an average of those rates.
        See how much you could borrow to make a competitive offer.

        Climate risks

        Neighborhood: 03841

        Getting around

        17 / 100
        Car-Dependent
        16 / 100
        Somewhat Bikeable

        Nearby schools

        GreatSchools rating
        Schools provided by the listing agent
        • Elementary: Hampstead Central School
        • Middle: Hampstead Middle School
        • High: Pinkerton Academy
        • District: Hampton School District

        Source: PrimeMLS. This data may not be complete. We recommend contacting the local school district to confirm school assignments for this home.

        A local agent can set up tours, give advice and negotiate with sellers.

        Browse local experts

        Similar homes