Skip main navigation
Pending
  • Listed by: Real Estate Associates • Leah Eide
    $847,500

    99 Staniford Farms Road, Burlington, VT 05408

    3beds
    2,633sqft
    : 
    $6,233/mo
    Get pre-qualified
    Ranch
    Built in 2014
    5,663 Square Feet Lot
    $854,500 Zestimate®
    $322/sqft
    $-- HOA

    What's special

    Custom-built gas fireplaceCentral acInsulated three-season sunroomDedicated home officeSecond generously sized bedroomConveniently located laundrySpacious two-car garage
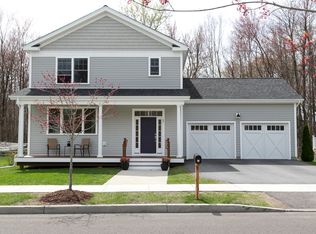
    Welcome to this lovingly maintained home in the highly sought-after Staniford Farms neighborhood. Offering three bedrooms, three bathrooms, and more than 2,600 square feet of finished living space, this home is designed to accommodate a variety of lifestyles. The spacious first-floor primary suite with a Jacuzzi tub and conveniently located laundry provide the ease of true one-level living, while the open-concept floor plan creates an inviting setting for both everyday life and entertaining. The thoughtfully designed kitchen flows seamlessly into the dining and living areas, where a custom-built gas fireplace creates a warm and welcoming focal point. Just beyond, the insulated three-season sunroom offers the perfect place to enjoy your morning coffee, unwind with a good book, or simply take in the peaceful views of the private backyard throughout much of the year. The main level also features a second generously sized bedroom and an additional full bathroom, offering flexibility for guests, a home office, or other needs. The finished lower level adds approximately 866 square feet of finished versatile living space, complete with a third bedroom, full bathroom, dedicated home office, and an expansive recreation area. Unfinished storage and workshop space provide exceptional organization and functionality for hobbies, projects, or seasonal storage. Additional highlights include central AC, Tesla solar panels, a spacious two-car garage, easy to clean windows, and custom blinds. Tucked away near the end of the road with minimal traffic creates a peaceful and private setting. Enjoy direct access to the Burlington Bike Path right from your front door, along with acres of common land featuring trails and green space that enhance both privacy and the natural beauty. Conveniently located just minutes from downtown Burlington, schools, shopping, dining, and Lake Champlain, this one-of-a-kind property is an opporortunity you wont want to miss!
    23 days
    |
    814
    |
    26
    |

    Zillow last checked:

    Listing updated:

    Listed by:

    Leah Eide,

    Real Estate Associates 802-310-4945

    Source: PrimeMLS,MLS#: 5101104MLS Logo

      Facts & features

      Interior

      Bedrooms & bathrooms
      • Bedrooms: 3
      • Bathrooms: 3
      • Full bathrooms: 3
      Heating
      • Natural Gas, Solar, Heat Pump, Gas Fireplace
      Cooling
      • Central Air
      Appliances
      • Included: Dishwasher, Dryer, Microwave, Electric Range, Refrigerator, Washer
      Features
      • Cedar Closet(s), Ceiling Fan(s), Living/Dining, Primary BR w/ BA, Natural Light
      • Flooring: Hardwood, Tile, Vinyl Plank
      • Windows: Blinds
      • Basement: Climate Controlled,Partially Finished,Interior Stairs,Storage Space,Interior Entry
      • Has fireplace: Yes
      • Fireplace features: Gas
      Interior area
      • Total structure area: 3,534
      • Total interior livable area: 2,633 sqft
      • Finished area above ground: 1,767
      • Finished area below ground: 866
      Video & virtual tour

      Property

      Parking
      • Total spaces: 2
      • Parking features: Paved
      • Garage spaces: 2
      Accessibility
      • Accessibility features: 1st Floor Bedroom, 1st Floor Full Bathroom, Bathroom w/Roll-in Shower, Bathroom w/Tub, One-Level Home, 1st Floor Laundry
      Features
      • Levels: One
      • Stories: 1
      • Patio & porch: Covered Porch
      • Has spa: Yes
      • Spa features: Bath
      • Frontage length: Road frontage: 65
      Lot
      • Size: 5,663 Square Feet
      • Features: Level, Secluded, Sidewalks, Trail/Near Trail, Walking Trails, Wooded, Near Shopping, Neighborhood, Near Public Transit, Near School(s)
      Details
      • Parcel number: 11403552789
      • Zoning description: Residential

      Construction

      Type & style
      • Home type: SingleFamily
      • Architectural style: Carriage,Ranch
      • Property subtype: Ranch
      Materials
      • Wood Frame, Vinyl Siding
      • Foundation: Poured Concrete
      • Roof: Shingle
      Condition
      • New construction: No
      • Year built: 2014

      Utilities & green energy

      • Electric: 200+ Amp Service, Circuit Breakers
      • Sewer: Public Sewer
      • Utilities for property: Cable Available, Underground Gas, Phone Available

      Community & HOA

      Community
      • Security: Carbon Monoxide Detector(s), Smoke Detector(s)
      • Subdivision: Staniford Farms
      HOA
      • Has HOA: Yes
      • Amenities included: Common Acreage
      • Services included: HOA Fee
      • Additional fee info: Fee: $50
      Location
      • Region: Burlington

      Financial & listing details

      • Price per square foot: $322/sqft
      • Tax assessed value: $564,400
      • Annual tax amount: $13,879
      • Date on market: 7/22/2026
      • Road surface type: Paved

        Estimated market value

        $854,500

        $812,000 - $897,000

        $4,095/mo

        Price history

        DateEventPrice
        7/24/2026Pending sale$847,500$322/sqft
        Source: PrimeMLS #5101104 Report a problem
        7/22/2026Listed for sale$847,500+89.5%$322/sqft
        Source: PrimeMLS #5101104 Report a problem
        12/9/2014Sold$447,295+181.3%$170/sqft
        Source: Public Record Report a problem
        8/29/2014Sold$159,000$60/sqft
        Source: Public Record Report a problem

        Public tax history

        YearProperty taxesTax assessment
        2024-- $564,400
        2023-- $564,400
        2022-- $564,400
        2021-- $564,400 +44.9%
        2020-- $389,600 +7.8%
        2019-- $361,300
        2018-- $361,300
        2017$9,625 $361,300
        2016-- $361,300 +9900%
        2015-- $3,613 +521.9%
        2014-- $581
        Find assessor info on the county website

        Monthly payment

        Est. payment

        Payment breakdown

        Explore the cost of this home by adjusting the details. Changes won't be saved.
        All calculations are estimates and provided by Zillow, Inc. for informational purposes only. Actual amounts may vary.
        HOA fees may include property taxes on listings classified as Co-Ops. Contact the listing agent and/or owner for fee details.
        See how much you could borrow to make a competitive offer.

        Climate risks

        Neighborhood: 05408

        Getting around

        19 / 100
        Car-Dependent
        23 / 100
        Minimal Transit
        67 / 100
        Bikeable

        Nearby schools

        GreatSchools rating
        Schools provided by the listing agent
        • Elementary: J. J. Flynn School
        • Middle: Lyman C. Hunt Middle School
        • High: Burlington High School
        • District: Burlington School District

        Source: PrimeMLS. This data may not be complete. We recommend contacting the local school district to confirm school assignments for this home.

        A local agent can set up tours, give advice and negotiate with sellers.

        A local lender can help you make sure your offer is ready when you are.

        Browse local experts

        Similar homes