Welcome to a beautifully maintained home nestled in the heart of Boerne! This single-story residence offers the perfect blend of modern comfort and timeless charm. As you arrive, you'll be greeted by the picturesque setting of mature trees and a spacious yard that provide a park-like atmosphere. Whether you're looking to entertain or enjoy quiet moments outdoors, this generous outdoor space offers endless possibilities.Step inside to discover an open-concept living area, where natural light flows seamlessly across the wood floors. The living room invites you to relax by the cozy fireplace, creating a warm and inviting ambiance perfect for both intimate gatherings and celebrations.The heart of the home features three bedrooms and a dedicated study, ideal for those who work from home or need a quiet space. The primary suite is a private haven, offering tranquility and comfort with its generous layout. The en-suite bathroom boasting double vanities and a large closet, designed to accommodate all your needs. This home is not just a place to live, but a place to love. Every corner reflects the care and maintenance the homeowners thoughtfully took care of, and now ready to offer new owners years of joy and memories. Discover the convenience of in-town living, paired with the peacefulness of a well-established neighborhood. Come and see why this house should be your next home!
Sold
Price Unknown
99 S STONEGATE, Boerne, TX 78006
3beds
1,796sqft
Single Family Residence
Built in 2004
0.77 Acres Lot
$448,100 Zestimate®
$--/sqft
$2,623 Estimated rent
Home value
$448,100
$426,000 - $475,000
$2,623/mo
Zestimate® history
Owner options
List your home for rent
$2,623/mo
Rent Zestimate®
Find your next renter with Zillow Rental Manager. Plus, with online applications, you can quickly screen prospective tenants – for free.
$2,623/mo
Rent Zestimate®
Refinance and save
$100/mo
Est. payment
Refinancing to a lower rate could help reduce your monthly payments and save thousands over the life of the loan.
$100/mo
Est. payment
Explore your selling options
Work with a Zillow partner agent
Leverage their expertise and Zillow's premium Showcase listings to get your home seen by more buyers.
Get startedList with your own agent
Get your home in front of millions of buyers by listing it on Zillow.
Learn how to do itSell it yourself
Take full control of how buyers see your home on Zillow by listing For Sale by Owner (FSBO).
List your homeWhat's special
Zillow last checked:
Listing updated:
Listed by:
Amy Boehm TREC #550903 (210) 260-5539,
Keller Williams Boerne
Source: LERA MLS,MLS#: 1789829
Facts & features
Interior
Bedrooms & bathrooms
- Bedrooms: 3
- Bathrooms: 2
- Full bathrooms: 2
Primary bedroom
- Features: Walk-In Closet(s), Ceiling Fan(s), Full Bath
- Area: 195
- Dimensions: 15 x 13
Bedroom 2
- Area: 132
- Dimensions: 11 x 12
Bedroom 3
- Area: 132
- Dimensions: 11 x 12
Primary bathroom
- Features: Tub/Shower Combo
- Area: 96
- Dimensions: 8 x 12
Dining room
- Area: 88
- Dimensions: 11 x 8
Kitchen
- Area: 110
- Dimensions: 10 x 11
Living room
- Area: 225
- Dimensions: 15 x 15
Office
- Area: 120
- Dimensions: 12 x 10
Heating
- Central, 1 Unit, Electric
Cooling
- Ceiling Fan(s), Central Air
Appliances
- Included: Washer, Dryer, Microwave, Range, Refrigerator, Disposal, Dishwasher, Water Softener Owned, Electric Water Heater, Plumb for Water Softener, ENERGY STAR Qualified Appliances
- Laundry: Main Level, Laundry Room, Washer Hookup, Dryer Connection
Features
- One Living Area, Eat-in Kitchen, Utility Room Inside, 1st Floor Lvl/No Steps, Open Floorplan, High Speed Internet, Walk-In Closet(s), Programmable Thermostat
- Flooring: Carpet
- Windows: Double Pane Windows, Window Coverings
- Has basement: No
- Number of fireplaces: 1
- Fireplace features: One, Living Room, Wood Burning
Interior area
- Total structure area: 1,796
- Total interior livable area: 1,796 sqft
Property
Parking
- Total spaces: 2
- Parking features: Two Car Garage, Attached, Garage Door Opener
- Attached garage spaces: 2
Accessibility
- Accessibility features: Level Lot, Level Drive, No Stairs, First Floor Bath, Full Bath/Bed on 1st Flr, First Floor Bedroom
Features
- Levels: One
- Stories: 1
- Patio & porch: Patio, Covered
- Pool features: None
Lot
- Size: 0.77 Acres
- Features: 1/2-1 Acre, Level
- Residential vegetation: Mature Trees, Mature Trees (ext feat)
Details
- Parcel number: 1574800030011
Construction
Type & style
- Home type: SingleFamily
- Architectural style: Ranch
- Property subtype: Single Family Residence
Materials
- 4 Sides Masonry, Siding
- Foundation: Slab
- Roof: Composition
Condition
- Pre-Owned
- New construction: No
- Year built: 2004
Utilities & green energy
- Electric: Bandera
- Sewer: Septic, Septic
- Water: Aqua Tech, Water System
- Utilities for property: Private Garbage Service
Community & HOA
Community
- Features: None
- Security: Smoke Detector(s), Security System Owned
- Subdivision: Stonegate
HOA
- Has HOA: Yes
- HOA fee: $100 annually
- HOA name: STONEGATE
Location
- Region: Boerne
Financial & listing details
- Tax assessed value: $333,340
- Annual tax amount: $4,603
- Date on market: 9/11/2025
- Cumulative days on market: 33 days
- Listing terms: Conventional,VA Loan,Cash
- Road surface type: Paved
Price history
| Date | Event | Price |
|---|---|---|
| 8/29/2024 | Sold | -- |
Source:  LERA MLS #1789829 Report a problem LERA MLS #1789829 Report a problem | ||
| 7/20/2024 | Contingent | $439,000$244/sqft |
Source: LERA MLS #1789829 Report a problem | ||
| 7/3/2024 | Listed for sale | $439,000$244/sqft |
Source: LERA MLS #1789829 Report a problem | ||
Public tax history
| Year | Property taxes | Tax assessment |
|---|---|---|
| 2025 | $4,643 +176.8% | $333,340 |
| 2024 | $1,677 -0.3% | $333,340 +0.7% |
| 2023 | $1,682 -49.6% | $331,068 +10% |
| 2022 | $3,337 +0% | $300,971 +10% |
| 2021 | $3,336 | $273,610 |
| 2020 | $3,336 | $273,610 |
| 2019 | $3,336 | $273,610 |
| 2018 | $3,336 | $273,610 |
| 2017 | $3,336 +0% | $273,610 +9.9% |
| 2016 | $3,335 -3.7% | $248,890 +6.9% |
| 2015 | $3,463 | $232,920 |
| 2014 | $3,463 | $232,920 |
| 2013 | $3,463 | $232,920 |
| 2012 | -- | $232,920 |
| 2011 | -- | $232,920 |
| 2010 | -- | $232,920 -0.7% |
| 2008 | -- | $234,670 +4.4% |
| 2007 | -- | $224,780 +20% |
| 2006 | -- | $187,270 +2.9% |
| 2005 | -- | $182,010 +346% |
| 2004 | -- | $40,810 +22% |
| 2003 | -- | $33,450 |
Find assessor info on the county website
Neighborhood: 78006
Nearby homes
- $1003,702 sqft147 Stonegate Dr, Boerne, TX 78006Off Market
- $403,5003 bd2 ba1.4k sqft146 Stonegate Dr, Boerne, TX 78006Off Market
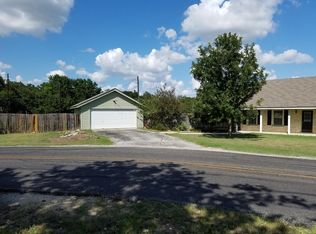
- $--3 bd3 ba2.5k sqft116 Stonegate S, Boerne, TX 78006Sold
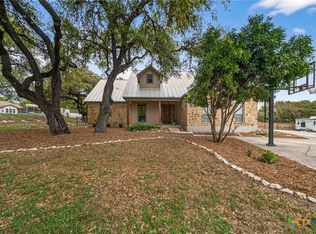
- $422,4003 bd1 ba1.9k sqft101 Stonegate S, Boerne, TX 78006Off Market
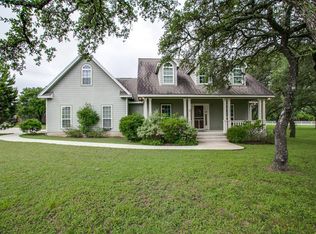
- $569,7003 bd2 ba2.3k sqft100 Stonegate Dr, Boerne, TX 78006Off Market
- $292,7004 bd3 ba2k sqft100 Stonegate S, Boerne, TX 78006Off Market
- $207,946-- bd-- ba-- sqft103 Old San Antonio Rd, Boerne, TX 78006Off Market
- $462,3003 bd2 ba1.9k sqft101 Stonegate N, Boerne, TX 78006Off Market
Nearby schools
GreatSchools rating
- 9/10Kendall Elementary SchoolGrades: PK-5Distance: 0.4 mi
- 9/10Boerne Middle SouthGrades: 6-8Distance: 0.4 mi
- 8/10Boerne - Samuel V Champion High SchoolGrades: 9-12Distance: 1.5 mi
Schools provided by the listing agent
- Elementary: Kendall Elementary
- Middle: Boerne Middle S
- District: Boerne
Source: LERA MLS. This data may not be complete. We recommend contacting the local school district to confirm school assignments for this home.
Get a cash offer in 3 minutes
Find out how much your home could sell for in as little as 3 minutes with a no-obligation cash offer.
Estimated market value
$448,100
Get a cash offer in 3 minutes
Find out how much your home could sell for in as little as 3 minutes with a no-obligation cash offer.
Estimated market value
$448,100
- Texas
- Kendall County
- Boerne
- 78006
- 99 S STONEGATE
