Welcome to 99 Stonehedge Drive, an exquisite home perched on a 1-acre lot in the highly sought-after and desirable neighborhood of Stonehedge. This 4 bedroom and 2.5 bathroom home has been upgraded and beautifully maintained by its current owners. It will not disappoint! A bright two-story foyer greets you and leads to the beautiful Dining Room and in the Family Room you will find a stone fireplace and recessed lighting, an ideal spot to enjoy your everyday routine. The Kitchen has been remodeled with a large two level island, granite countertops, custom cabinets, farmhouse sink and stainless steel appliances. Step outside to enjoy the private and scenic surroundings. A large deck which is ideal for outdoor dining, relaxing, and entertaining. On the main level, you will find Laundry and access to the two car garage in addition to a Powder Room for you and your guests' convenience. Upstairs, enjoy 4 spacious bedrooms including the lovely Owner's Suite with remodeled en-suite Bath, large walk-in closet and additional Hall Bathroom. Both full bathrooms on the second level have been remodeled. The finished basement has a separate storage room and walks out to the wooded back yard landscaping. SELECT Home Warranty included. Within the award-winning Downingtown East Schools, top-rated STEM Academy, you are close to numerous parks including the popular Marsh Creek State Park and Lake, which is great for swimming, boating, sailing, fishing, biking, walking and running. Also, minutes from PA Turnpike, Rt 30, 100, 113 and 202, and convenient to local shopping & restaurant scenes. Owner is a licensed PA Realtor.
Sold for $639,990
$639,990
99 Stonehedge Dr, Glenmoore, PA 19343
4beds
3,024sqft
Single Family Residence
Built in 1988
1 Acres Lot
$704,900 Zestimate®
$212/sqft
$3,761 Estimated rent
Home value
$704,900
$670,000 - $740,000
$3,761/mo
Zestimate® history
Owner options
List your home for rent
$3,761/mo
Rent Zestimate®
Find your next renter with Zillow Rental Manager. Plus, with online applications, you can quickly screen prospective tenants – for free.
$3,761/mo
Rent Zestimate®
Refinance and save
$4,099/mo
Est. payment
Refinancing to a lower rate could help reduce your monthly payments and save thousands over the life of the loan.
$4,099/mo
Est. payment
Explore your selling options
Work with a Zillow partner agent
Leverage their expertise and Zillow's premium Showcase listings to get your home seen by more buyers.
Get startedList with your own agent
Get your home in front of millions of buyers by listing it on Zillow.
Learn how to do itSell it yourself
Take full control of how buyers see your home on Zillow by listing For Sale by Owner (FSBO).
List your homeWhat's special
Zillow last checked:
Listing updated:
Listed by:
Alison Nuttall 610-306-0377,
Keller Williams Real Estate -Exton
Bought with:
Stephanie Barbera, RS299149
Compass RE
Source: Bright MLS,MLS#: PACT2073316
Facts & features
Interior
Bedrooms & bathrooms
- Bedrooms: 4
- Bathrooms: 3
- Full bathrooms: 2
- 1/2 bathrooms: 1
Rooms
- Room types: Living Room, Dining Room, Primary Bedroom, Bedroom 2, Bedroom 3, Family Room, Bedroom 1
Basement
- Description: Percent Finished: 65.0
- Area: 1080
Heating
- Forced Air, Heat Pump, Electric
Cooling
- Central Air, Electric
Appliances
- Included: Microwave, Dryer, Dishwasher, Oven/Range - Electric, Refrigerator, Stainless Steel Appliance(s), Washer, Water Heater, Electric Water Heater
- Laundry: Main Level
Features
- Eat-in Kitchen
- Basement: Full
- Number of fireplaces: 1
- Fireplace features: Stone
Interior area
- Total structure area: 3,304
- Total interior livable area: 3,024 sqft
- Finished area above ground: 2,224
- Finished area below ground: 800
Property
Parking
- Total spaces: 2
- Parking features: Garage Door Opener, Asphalt, Attached
- Attached garage spaces: 2
- Has uncovered spaces: Yes
Accessibility
- Accessibility features: None
Features
- Levels: Two
- Stories: 2
- Patio & porch: Deck
- Pool features: None
- Has view: Yes
- View description: Trees/Woods
Lot
- Size: 1 Acres
- Features: Wooded, Suburban
Details
- Additional structures: Above Grade, Below Grade
- Parcel number: 3201 0009.6700
- Zoning: R2
- Special conditions: Standard
Construction
Type & style
- Home type: SingleFamily
- Architectural style: Colonial
- Property subtype: Single Family Residence
Materials
- Wood Siding
- Foundation: Concrete Perimeter
Condition
- New construction: No
- Year built: 1988
Utilities & green energy
- Sewer: On Site Septic
- Water: Public
Community & HOA
Community
- Subdivision: Stonehedge
HOA
- Has HOA: No
Location
- Region: Glenmoore
- Municipality: UPPER UWCHLAN TWP
Financial & listing details
- Price per square foot: $212/sqft
- Tax assessed value: $191,030
- Annual tax amount: $6,713
- Date on market: 9/6/2024
- Listing agreement: Exclusive Right To Sell
- Listing terms: FHA,Conventional,Cash,VA Loan
- Inclusions: Refridgerator (kitchen), Washer, Dryer All As Is.
- Exclusions: Garage Refridgerator
- Ownership: Fee Simple
Price history
| Date | Event | Price |
|---|---|---|
| 11/8/2024 | Sold | $639,990$212/sqft |
Source:  Bright MLS #PACT2073316 Report a problem Bright MLS #PACT2073316 Report a problem | ||
| 9/26/2024 | Pending sale | $639,990$212/sqft |
Source: Bright MLS #PACT2073316 Report a problem | ||
| 9/18/2024 | Contingent | $639,990$212/sqft |
Source: Bright MLS #PACT2073316 Report a problem | ||
| 9/7/2024 | Listed for sale | $639,990+82.9%$212/sqft |
Source: Bright MLS #PACT2073316 Report a problem | ||
| 2/2/2004 | Sold | $349,900$116/sqft |
Source: Public Record Report a problem | ||
Public tax history
| Year | Property taxes | Tax assessment |
|---|---|---|
| 2025 | $7,051 +1.7% | $191,030 |
| 2024 | $6,934 +3.3% | $191,030 |
| 2023 | $6,713 +2.9% | $191,030 |
| 2022 | $6,522 +2.5% | $191,030 |
| 2021 | $6,363 +199.6% | $191,030 |
| 2020 | $2,124 -65.9% | $191,030 |
| 2019 | $6,225 | $191,030 |
| 2018 | $6,225 +9899.5% | $191,030 |
| 2017 | $62 -98.9% | $191,030 |
| 2016 | $5,874 | $191,030 |
| 2015 | $5,874 | $191,030 |
| 2014 | $5,874 | $191,030 |
| 2013 | -- | $191,030 |
| 2012 | -- | $191,030 |
| 2011 | -- | $191,030 |
| 2010 | -- | $191,030 |
| 2009 | -- | $191,030 |
| 2008 | -- | $191,030 |
| 2007 | -- | $191,030 |
| 2006 | -- | $191,030 |
| 2005 | -- | $191,030 |
| 2004 | -- | $191,030 |
| 2003 | -- | $191,030 |
| 2000 | -- | $191,030 |
Find assessor info on the county website
Neighborhood: 19343
Nearby homes
- $698,1004 bd2 ba2.8k sqft103 Stonehedge Dr, Glenmoore, PA 19343Off Market
- $747,7004 bd2 ba2.8k sqft95 Stonehedge Dr, Glenmoore, PA 19343Off Market

- $762,3004 bd3 ba2.7k sqft106 Devon Cir, Glenmoore, PA 19343Off Market
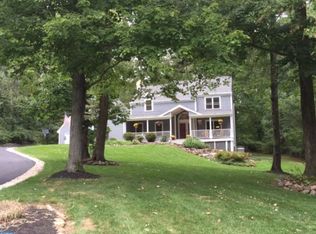
- $653,0004 bd2 ba2k sqft112 Devon Cir, Glenmoore, PA 19343Off Market
- $687,4004 bd2 ba2.7k sqft96 Stonehedge Dr, Glenmoore, PA 19343Off Market
- $824,2004 bd3 ba2.5k sqft102 Stonehedge Dr, Glenmoore, PA 19343Off Market
- $786,9004 bd2 ba2.6k sqft314 Deerhaven Way, Glenmoore, PA 19343Off Market
- $659,8003 bd3 ba2k sqft78 W Indian Springs Dr, Glenmoore, PA 19343Off Market
Nearby schools
GreatSchools rating
- 9/10Marsh Creek Sixth Grade CenterGrades: 6Distance: 3.5 mi
- 9/10Downingtown High School East CampusGrades: 9-12Distance: 5.4 mi
- 9/10Springton Manor El SchoolGrades: K-5Distance: 3.5 mi
Schools provided by the listing agent
- Elementary: Springton Manor
- Middle: Lionville
- High: Downingtown High School East Campus
- District: Downingtown Area
Source: Bright MLS. This data may not be complete. We recommend contacting the local school district to confirm school assignments for this home.
Get a cash offer in 3 minutes
Find out how much your home could sell for in as little as 3 minutes with a no-obligation cash offer.
Estimated market value
$704,900
Get a cash offer in 3 minutes
Find out how much your home could sell for in as little as 3 minutes with a no-obligation cash offer.
Estimated market value
$704,900
- Pennsylvania
- Chester County
- Glenmoore
- 19343
- 99 Stonehedge Dr
Nearby cities
Nearby zip codes
Other Glenmoore Topics
