Welcome to Barrow Meadows, a brand-new community featuring over 1-acre homesites and serene views less than 5 minutes from downtown Wendell. With a downstairs bed and bath perfect for guests and a convenient home office also on the main level, this stunning 5 bed 4.5 bath home boasts over 3,200 square feet of thoughtfully crafted living space. The expansive living room is anchored by a gourmet kitchen packed with upgrades, including soft-close cabinets, luxury stainless-steel appliances and a beautiful contrast-tone kitchen island. Just off the dining room, a screened-in patio overlooks the enormous backyard. Upstairs, the spacious primary suite features a garden tub, tiled walk-in shower and expansive walk-in closet to help ease busy morning routines. Located in Johnston County, Barrow Meadows will feature three-car garage, single-family homes with upscale interior finishes on over 1-acre homesites. Plus, our signature energy-efficient features engineered into each floorplan will save you money on your monthly energy bills. Each of our homes is built with innovative, energy-efficient features designed to help you enjoy more savings, better health, real comfort and peace of mind.
Sold for $550,000
Zestimate®
$550,000
99 Stradshire Ct, Zebulon, NC 27597
5beds
3,252sqft
Single Family Residence, Residential
Built in 2026
1.36 Acres Lot
$550,000 Zestimate®
$169/sqft
$3,033 Estimated rent
Home value
$550,000
$523,000 - $578,000
$3,033/mo
Zestimate® history
Owner options
List your home for rent
$3,033/mo
Rent Zestimate®
Find your next renter with Zillow Rental Manager. Plus, with online applications, you can quickly screen prospective tenants – for free.
$3,033/mo
Rent Zestimate®
Refinance and save
$3,493/mo
Est. payment
Refinancing to a lower rate could help reduce your monthly payments and save thousands over the life of the loan.
$3,493/mo
Est. payment
Explore your selling options
Work with a Zillow partner agent
Leverage their expertise and Zillow's premium Showcase listings to get your home seen by more buyers.
Get startedList with your own agent
Get your home in front of millions of buyers by listing it on Zillow.
Learn how to do itSell it yourself
Take full control of how buyers see your home on Zillow by listing For Sale by Owner (FSBO).
List your homeWhat's special
Zillow last checked:
Listing updated:
Listed by:
La Sonda Stasinopoulos 919-763-3089,
Meritage Homes of the Carolina
Bought with:
Leah Beeson, 353678
Choice Residential Real Estate
Source: Doorify MLS,MLS#: 10160837
Facts & features
Interior
Bedrooms & bathrooms
- Bedrooms: 5
- Bathrooms: 5
- Full bathrooms: 4
- 1/2 bathrooms: 1
Heating
- ENERGY STAR Qualified Equipment, Heat Pump, Zoned
Cooling
- Central Air, ENERGY STAR Qualified Equipment, Heat Pump
Appliances
- Included: Dishwasher, Dryer, ENERGY STAR Qualified Appliances, Gas Cooktop, Gas Water Heater, Microwave, Refrigerator, Stainless Steel Appliance(s), Tankless Water Heater, Oven, Washer
- Laundry: Laundry Room, Upper Level
Features
- Double Vanity, Kitchen Island, Kitchen/Dining Room Combination, Living/Dining Room Combination, Low Flow Plumbing Fixtures, Open Floorplan, Pantry, Quartz Counters, Separate Shower, Smart Home, Smart Light(s), Smart Thermostat, Soaking Tub, Walk-In Closet(s), Walk-In Shower, Water Closet
- Flooring: Carpet, Vinyl
- Windows: Blinds, Double Pane Windows, Insulated Windows, Low-Emissivity Windows
- Number of fireplaces: 1
- Fireplace features: Propane
Interior area
- Total structure area: 3,252
- Total interior livable area: 3,252 sqft
- Finished area above ground: 3,252
- Finished area below ground: 0
Property
Parking
- Total spaces: 5
- Parking features: Garage, Garage Faces Front
- Attached garage spaces: 3
- Uncovered spaces: 2
Features
- Levels: Two
- Stories: 2
- Patio & porch: Covered, Patio, Screened
- Exterior features: Smart Lock(s)
- Has view: Yes
Lot
- Size: 1.36 Acres
- Features: Back Yard, Cul-De-Sac, Front Yard, Landscaped
Details
- Parcel number: 270400465157
- Special conditions: Standard
Construction
Type & style
- Home type: SingleFamily
- Architectural style: Traditional
- Property subtype: Single Family Residence, Residential
Materials
- Frame, HardiPlank Type, Spray Foam Insulation
- Foundation: Slab
- Roof: Shingle
Condition
- New construction: Yes
- Year built: 2026
- Major remodel year: 2026
Details
- Builder name: Meritage Homes
Utilities & green energy
- Sewer: Septic Tank
- Water: Public
- Utilities for property: Electricity Connected, Septic Connected, Water Connected, Propane, Underground Utilities, Other
Green energy
- Energy efficient items: Insulation, Lighting, Roof, Thermostat, Water Heater, Windows
- Indoor air quality: Contaminant Control, Ventilation
Community & HOA
Community
- Subdivision: To Be Added
HOA
- Has HOA: Yes
- Amenities included: Maintenance Grounds
- Services included: Maintenance Grounds
- HOA fee: $199 semi-annually
- Additional fee info: Second HOA Fee $0 Annually
Location
- Region: Zebulon
Financial & listing details
- Price per square foot: $169/sqft
- Annual tax amount: $1
- Date on market: 5/4/2026
Price history
| Date | Event | Price |
|---|---|---|
| 7/29/2026 | Sold | $550,000-0.7%$169/sqft |
Source:  Doorify MLS #10160837 Report a problem Doorify MLS #10160837 Report a problem | ||
| 5/19/2026 | Pending sale | $554,000$170/sqft |
Source: Doorify MLS #10160837 Report a problem | ||
| 5/1/2026 | Listed for sale | $554,000$170/sqft |
Source:  Meritage Homes Report a problem Meritage Homes Report a problem | ||
Public tax history
Tax history is unavailable.
Neighborhood: 27597
Nearby homes
- $522,0004 bd4 ba2.7k sqft104 Stradshire Ct, Zebulon, NC 27597New Construction

- $549,0005 bd5 ba2.9k sqft89 Stradshire Ct, Zebulon, NC 27597New Construction
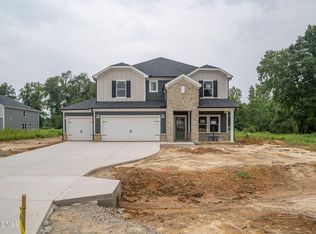
- $564,0005 bd5 ba3.2k sqft100 Stradshire Ct, Zebulon, NC 27597New Construction
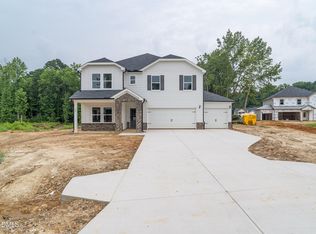
- $459,0004 bd3 ba2.6k sqft82 Stradshire Ct, Zebulon, NC 27597New Construction
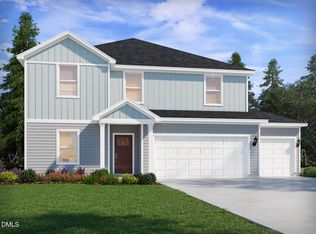
- $565,0005 bd5 ba3.2k sqft63 Stradshire Ct, Zebulon, NC 27597New Construction
- $539,0005 bd5 ba3.2k sqft54 Stradshire Ct, Zebulon, NC 27597New Construction
- $522,0005 bd4 ba2.9k sqft365 Barrow Meadows Dr, Zebulon, NC 27597New Construction
- $508,0004 bd4 ba2.7k sqft30 Stradshire Ct, Zebulon, NC 27597New Construction
Nearby schools
GreatSchools rating
- 8/10Corinth-Holders Elementary SchoolGrades: PK-5Distance: 3.8 mi
- 6/10Archer Lodge MiddleGrades: 6-8Distance: 6.9 mi
- 7/10Corinth-Holders High SchoolGrades: 9-12Distance: 4.9 mi
Schools provided by the listing agent
- Elementary: Johnston - Corinth Holders Elementary
- Middle: Johnston - Archer Lodge Middle
- High: Johnston - Corinth Holders High School
Source: Doorify MLS. This data may not be complete. We recommend contacting the local school district to confirm school assignments for this home.
Get a cash offer in 3 minutes
Find out how much your home could sell for in as little as 3 minutes with a no-obligation cash offer.
Estimated market value
$550,000
Get a cash offer in 3 minutes
Find out how much your home could sell for in as little as 3 minutes with a no-obligation cash offer.
Estimated market value
$550,000
- North Carolina
- Johnston County
- Zebulon
- 27597
- 99 Stradshire Ct
Nearby cities
Nearby zip codes
Other Zebulon Topics
