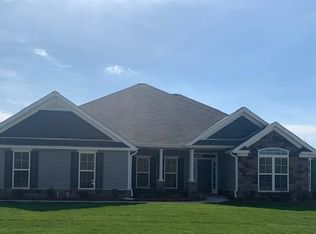
Qualifies for 100% USDA Financing! Situated on a 0.63-acre corner lot with plenty of parking with circular driveway for easy access! This 3-bedroom, 2.5-bath brick ranch offers space, style, and timeless appeal! Huge 40x30 workshop/garage! A durable metal roof and mature landscaping create inviting curb appeal and there is no carpet to worry about! Inside, the living room is warm and welcoming with luxury vinyl plank flooring, two ceiling fans, a bay window, built-ins, and a wood-burning fireplace with brick surround! The kitchen is designed for both everyday living and entertaining, featuring quartz countertops, island, stylish backsplash, gas range with vent hood, upgraded stainless steel appliances including refrigerator, dishwasher, built-in microwave, oven, and a pantry for added storage! A separate dining room provides the perfect setting for gatherings with french panel doors to the awesome sunroom with an abundance of natural light, vaulted ceiling, tiled flooring and access to the 2 tier Trex deck with covered pavilion area! The spacious owner's suite is a true retreat with hardwood floors, vaulted ceiling, ceiling fan, walk-in closet, and a stunning ensuite bath complete with double sink vanity, separate walk-in tiled shower, soaking tub with tile surround, pendant lighting, vaulted ceiling, and private water closet! Two additional bedrooms each include ceiling fans, while the full guest bath has been upgraded to include new vanity, framed mirror and tiled shower! A convenient half bath is perfect for visitors! The laundry room is equipped with a utility sink, extra cabinetry for storage, and the stackable washer and dryer can remain! Step outside to enjoy the deck overlooking the large fenced backyard with separate fenced area that is great for a garden! In addition to the large workshop is a storage building with a mini split AC that stays and covered parking or storage, all great for equipment, tools, hobbies and more! This property offers the perfect blend of comfort, function, and outdoor enjoyment plus easy access to SRS, Fort Gordon and Langley Pond!
Sold for $334,000
Zillow last checked:
Listing updated:
Bought with:
Carla Platner, 145055
RE/MAX Reinvented
Source: Aiken MLS,MLS#: 222785
Price history
| Date | Event | Price |
|---|---|---|
| 9/4/2026 | Sold | $334,000-1.7%$134/sqft |
Source:  Aiken MLS #222785 Report a problem Aiken MLS #222785 Report a problem | ||
| 8/5/2026 | Pending sale | $339,900$137/sqft |
Source: Aiken MLS #222785 Report a problem | ||
| 7/23/2026 | Price change | $339,900-2%$137/sqft |
Source: Aiken MLS #222785 Report a problem | ||
| 7/1/2026 | Price change | $347,000-2.5%$139/sqft |
Source: Aiken MLS #222785 Report a problem | ||
| 5/26/2026 | Listed for sale | $356,000$143/sqft |
Source: Aiken MLS #222785 Report a problem | ||
| 5/17/2026 | Pending sale | $356,000+1.7%$143/sqft |
Source: Aiken MLS #222785 Report a problem | ||
| 4/13/2026 | Listed for sale | $350,000$141/sqft |
Source:  Hive MLS #554392 Report a problem Hive MLS #554392 Report a problem | ||
Nearby homes
Sell for more on Zillow
Get a Zillow Showcase℠ listing at no additional cost and you could sell for .
$334,500
2% more
+$6,690
With Zillow Showcase(estimated)
$341,190
