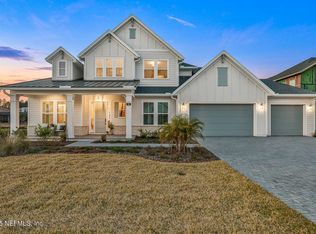
Move In Ready! Welcome to your dream home-where luxury meets livability. This beautifully designed new construction home by boutique builder, Tidewater Homes, offers 3,429 SF with 4 bedrooms and 3 baths, perfect for modern family life. The heart of the home is an exquisite kitchen featuring floor to ceiling cabinetry with Cambria quartz tops and professional appliances flowing to an expansive layout that effortlessly connects to the living with fireplace and dining areas, ideal for entertaining or everyday moments. 10ft smooth ceilings and generous living spaces create an open, airy feel, while the private bedrooms offer comfort and retreat. The layout balances elegance and functionality, making it as practical as stunning, a true family haven! This balance does not stop inside as it continues to the outdoor living with a summer kitchen pre-plumb, ready for summer grilling and an expansive back yard with outdoor shower ready for your future pool! Don't miss out on this dream home!
Closed
$995,000
99 SULLIVAN Place, St. Johns, FL 32259
4beds
3,429sqft
Single Family Residence
Built in 2025
0.27 Acres Lot
$997,600 Zestimate®
$290/sqft
$4,490 Estimated rent
Home value
$997,600
$938,000 - $1.07M
$4,490/mo
Zestimate® history
Owner options
List your home for rent
$4,490/mo
Rent Zestimate®
Find your next renter with Zillow Rental Manager. Plus, with online applications, you can quickly screen prospective tenants – for free.
$4,490/mo
Rent Zestimate®
Refinance and save
$6,416/mo
Est. payment
Refinancing to a lower rate could help reduce your monthly payments and save thousands over the life of the loan.
$6,416/mo
Est. payment
Explore your selling options
Work with a Zillow partner agent
Leverage their expertise and Zillow's premium Showcase listings to get your home seen by more buyers.
Get startedList with your own agent
Get your home in front of millions of buyers by listing it on Zillow.
Learn how to do itSell it yourself
Take full control of how buyers see your home on Zillow by listing For Sale by Owner (FSBO).
List your homeWhat's special
Future poolFloor to ceiling cabinetryPrivate bedroomsCambria quartz topsExpansive layoutSummer kitchen pre-plumbOutdoor living
Zillow last checked:
Listing updated:
Listed by:
PATE FOSHEE 904-398-4814,
CASTLEROCK REALTY LLC 904-306-2145
Bought with:
PATE FOSHEE, 475405
CASTLEROCK REALTY LLC
KERI CARPENTER, 3500267
Source: realMLS,MLS#: 2086215
Facts & features
Interior
Bedrooms & bathrooms
- Bedrooms: 4
- Bathrooms: 3
- Full bathrooms: 3
Heating
- Heat Pump
Cooling
- Central Air
Appliances
- Included: Convection Oven, Dishwasher, Electric Oven, Gas Cooktop, Microwave, Refrigerator, Tankless Water Heater
- Laundry: Electric Dryer Hookup, Sink, Washer Hookup
Features
- Butler Pantry, Ceiling Fan(s), Entrance Foyer, Kitchen Island, Open Floorplan, Pantry, Primary Bathroom -Tub with Separate Shower, Smart Thermostat, Walk-In Closet(s)
- Flooring: Carpet, Tile, Wood
- Number of fireplaces: 1
- Fireplace features: Gas
Interior area
- Total structure area: 4,700
- Total interior livable area: 3,429 sqft
Property
Parking
- Total spaces: 3
- Parking features: Attached, Garage, Garage Door Opener
- Attached garage spaces: 3
Features
- Levels: Two
- Stories: 2
- Waterfront features: Pond
Lot
- Size: 0.27 Acres
- Features: Cul-De-Sac
Details
- Parcel number: 0007220470
- Zoning description: Residential
Construction
Type & style
- Home type: SingleFamily
- Architectural style: Traditional
- Property subtype: Single Family Residence
Materials
- Fiber Cement
Condition
- Under Construction
- New construction: Yes
- Year built: 2025
Utilities & green energy
- Sewer: Public Sewer
- Water: Public
- Utilities for property: Cable Available, Electricity Available, Natural Gas Available, Sewer Connected, Water Connected
Community & neighborhood
Location
- Region: Johns
- Subdivision: Highpointe At Rivertown
HOA & financial
HOA
- Has HOA: Yes
- HOA fee: $55 annually
Other
Other facts
- Listing terms: Cash,Conventional,FHA,VA Loan
Price history
| Date | Event | Price |
|---|---|---|
| 10/30/2025 | Sold | $995,000-0.4%$290/sqft |
Source:  realMLS #2086215 Report a problem realMLS #2086215 Report a problem | ||
| 9/29/2025 | Pending sale | $999,000$291/sqft |
Source: realMLS #2086215 Report a problem | ||
| 9/17/2025 | Price change | $999,000-1.1%$291/sqft |
Source: realMLS #2086215 Report a problem | ||
| 7/17/2025 | Price change | $1,010,000-0.1%$295/sqft |
Source: realMLS #2086215 Report a problem | ||
| 5/7/2025 | Listed for sale | $1,010,900$295/sqft |
Source: realMLS #2086215 Report a problem | ||
Public tax history
Tax history is unavailable.
Neighborhood: 32259
Nearby schools
GreatSchools rating
- 10/10Trout Creek AcademyGrades: K-8Distance: 2.6 mi
- 7/10Bartram Trail High SchoolGrades: 8-12Distance: 0.9 mi
Schools provided by the listing agent
- Elementary: Hallowes Cove Academy
- Middle: Hallowes Cove Academy
- High: Bartram Trail
Source: realMLS. This data may not be complete. We recommend contacting the local school district to confirm school assignments for this home.
Get a cash offer in 3 minutes
Find out how much your home could sell for in as little as 3 minutes with a no-obligation cash offer.
Estimated market value
$997,600
Get a cash offer in 3 minutes
Find out how much your home could sell for in as little as 3 minutes with a no-obligation cash offer.
Estimated market value
$997,600
- Florida
- Saint Johns County
- Saint Johns
- 32259
- 99 SULLIVAN Place
Nearby cities
Nearby neighborhoods
Nearby zip codes
Other Saint Johns Topics
