Skip main navigation
Sold for $625,000
  • $625,000

    99 Sunfish Way, Bluffton, SC 29909

    3beds
    1,987sqft
    Single Family Residence
    Built in 2024
    7,405 Square Feet Lot
    $659,000 Zestimate®
    $315/sqft
    $2,800 Estimated rent

    Home value

    $659,000

    $626,000 - $692,000

    $2,800/mo

    Zestimate® history
    Loading
    Loading...

    Owner options

    List your home for rent

    $2,800/mo

    Rent Zestimate®

    Find your next renter with Zillow Rental Manager. Plus, with online applications, you can quickly screen prospective tenants – for free.

    Learn more

    $2,800/mo

    Rent Zestimate®

    Refinance and save

    $3,815/mo

    Est. payment

    Refinancing to a lower rate could help reduce your monthly payments and save thousands over the life of the loan.

    See today's rates

    $3,815/mo

    Est. payment

    Explore your selling options

    Work with a Zillow partner agent

    Leverage their expertise and Zillow's premium Showcase listings to get your home seen by more buyers.

    Get started

    List with your own agent

    Get your home in front of millions of buyers by listing it on Zillow.

    Learn how to do it

    Sell it yourself

    Take full control of how buyers see your home on Zillow by listing For Sale by Owner (FSBO).

    List your home

    What's special

    Pull-down attic storageGarden tubWalk-in pantryStainless steel appliancesEngineered hardwood flooring throughoutResort-style poolsGas range
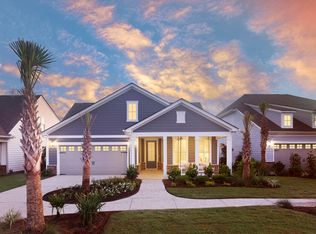
    Better than new and just moments from Sun City Hilton Head's spectacular new West Amenity Center! This highly sought-after Prestige model offers 3 bedrooms, 2.5 baths, and $131,900 in builder upgrades and owner improvements, delivering exceptional value without the wait or added expense of new construction. Designed for effortless Lowcountry living, the open-concept floor plan features engineered hardwood flooring throughout (no carpet), a chef-inspired kitchen with quartz countertops, soft-close cabinetry with pull-out drawers, stainless steel appliances, gas range, walk-in pantry, and an oversized island perfect for gathering. The spacious great room with tray ceiling and expansive three-panel sliders opens to an extended screened porch overlooking a peaceful, wooded setting, creating seamless indoor-outdoor living. The luxurious primary suite offers a spa-inspired bath with a frameless glass shower, garden tub, dual quartz vanities, custom closet organization, and serene backyard views. Additional highlights include a whole-house water filtration system, whole-house surge protection, upgraded 15-SEER HVAC, tankless water heater, Smart Home features, a 4-foot garage extension, pull-down attic storage, gas line for grilling, and beautifully upgraded lighting, trim, and finishes throughout. A brand-new ICON golf cart is negotiable, making it even easier to enjoy everything Sun City has to offer. Ideally located near the new West Amenity Center, residents enjoy resort-style pools, fitness centers, championship golf, pickleball, tennis, bocce, miles of walking and biking trails, multiple restaurants, dog parks, softball fields, a woodworking shop, and more than 200 clubs and social activities-all part of one of the nation's premier active adult communities.

    Zillow last checked:

    Listing updated:

    Listed by:

    The Elliott Team 770-639-1174,

    Charter One Realty

    Bought with:

    The Native Islander Group

    EXP Realty LLC

    Source: REsides, Inc.,MLS#: 511337MLS Logo

    Facts & features

    Interior

    Bedrooms & bathrooms
    • Bedrooms: 3
    • Bathrooms: 3
    • Full bathrooms: 2
    • 1/2 bathrooms: 1
    Primary bedroom
    • Level: First
    Heating
    • Central, Gas
    Cooling
    • Central Air, Electric
    Appliances
    • Included: Dryer, Dishwasher, Disposal, Gas Range, Microwave, Refrigerator, Self Cleaning Oven, Washer, Tankless Water Heater, Water Purifier
    Features
    • Attic, Tray Ceiling(s), Ceiling Fan(s), Carbon Monoxide Detector, Fire Extinguisher, Main Level Primary, Multiple Closets, Pull Down Attic Stairs, Smooth Ceilings, Separate Shower, Smart Thermostat, Cable TV, Wired for Data, Window Treatments, Entrance Foyer, Pantry
    • Flooring: Engineered Hardwood, Tile
    • Windows: Insulated Windows, Screens, Window Treatments
    Interior area
    • Total interior livable area: 1,987 sqft

    Property

    Parking
    • Total spaces: 2
    • Parking features: Driveway, Garage, Two Car Garage
    • Garage spaces: 2
    Features
    • Patio & porch: Front Porch, Patio, Porch, Screened
    • Exterior features: Enclosed Porch, Sprinkler/Irrigation, Paved Driveway, Rain Gutters
    • Pool features: Community
    • Has view: Yes
    • View description: Trees/Woods
    • Water view: Trees/Woods
    Lot
    • Size: 7,405 Square Feet
    • Features: < 1/4 Acre
    Details
    • Special conditions: None

    Construction

    Type & style
    • Home type: SingleFamily
    • Property subtype: Single Family Residence
    Materials
    • Fiber Cement
    • Roof: Asphalt
    Condition
    • Year built: 2024
    Details
    • Builder model: Prestige

    Utilities & green energy

    • Water: Public
    Green energy
    • Energy efficient items: Water Heater

    Community & HOA

    Community
    • Security: Smoke Detector(s)
    • Senior community: Yes
    • Subdivision: Sun City
    HOA
    • Amenities included: Basketball Court, Bocce Court, Clubhouse, Dog Park, Fitness Center, Gas, Playground, Pickleball, Pool, Restaurant, Guard, Tennis Court(s), Trail(s)
    Location
    • Region: Okatie

    Financial & listing details

    • Price per square foot: $315/sqft
    • Date on market: 7/10/2026
    • Listing terms: Cash,Conventional

    Price history

    DateEventPrice
    9/4/2026Sold$625,000-6.6%$315/sqft
    Source: REsides, Inc. #511337 Report a problem
    8/4/2026Pending sale$669,000$337/sqft
    Source: REsides, Inc. #511337 Report a problem
    7/21/2026Price change$669,000-2.9%$337/sqft
    Source: REsides, Inc. #511337 Report a problem
    7/10/2026Price change$689,000+7.8%$347/sqft
    Source: REsides, Inc. #511337 Report a problem
    2/7/2024Pending sale$639,215$322/sqft
    Source: REsides, Inc. #441664 Report a problem
    2/1/2024Listed for sale$639,215+23.6%$322/sqft
    Source: REsides, Inc. #441664 Report a problem
    2/1/2024Listing removed--
    Source: Del Webb Report a problem
    1/26/2024Price change$516,990+0.4%$260/sqft
    Source: Del Webb Report a problem
    1/10/2024Price change$514,990+0.4%$259/sqft
    Source: Del Webb Report a problem
    1/6/2024Listed for sale$512,990$258/sqft
    Source: Del Webb Report a problem

    Public tax history

    Tax history is unavailable.

    Neighborhood: Sun City Hilton Head

    Nearby schools

    GreatSchools rating
    Get a cash offer in 3 minutes
    Find out how much your home could sell for in as little as 3 minutes with a no-obligation cash offer.
    Estimated market value
    $659,000
    Get a cash offer in 3 minutes
    Find out how much your home could sell for in as little as 3 minutes with a no-obligation cash offer.
    Estimated market value
    $659,000