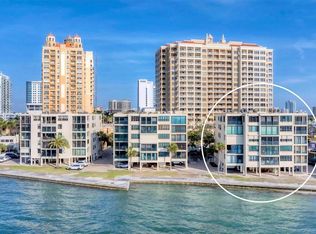
UNPARALLELED BAYFRONT LIVING… with full, unobstructed views of Sarasota Bay awaits in this exquisitely updated residence at Lawrence Pointe. Situated in one of Sarasota’s most sought-after boutique communities, this renovated condo features a modified floor plan that enclosed the terrace, adding nearly 200 SQFT of additional interior living space. Chic designer upgrades include Italian porcelain tile flooring throughout, crown molding, and LED recessed lighting. Added peace of mind with IMPACT WINDOWS & SLIDERS, plus roll down STORM SHUTTERS, new A/C (2025) and new roof (2025). Open kitchen designed to impress with custom cabinetry, quartz countertops, stone backsplash, Viking professional-grade stainless steel appliances, and a breakfast bar. A dedicated dining area blends with the living area and kitchen. Enjoy breathtaking water views from every room. The spacious primary suite includes a spa-inspired bath with a large vanity, dual sinks, quartz countertops, porcelain and glass walk-in shower, and a custom walk-in closet. The guest suite features its own walk-in closet and an elegantly updated bathroom with porcelain and glass shower. Convenient interior laundry closet with stack-able Frigidaire washer and dryer. Designed by renowned Sarasota architect Tim Seibert, Lawrence Pointe is a gated, pet-friendly community with only 40 residences spread across three low-rise buildings. Amenities include a bayfront pool, clubhouse, secured lobby, elevator access, on-site storage, and on-site management, along with assigned covered parking. Nestled on a private cul-de-sac shared with the Ritz-Carlton, this incredible location is just a short walk to downtown Sarasota, the Bayfront, theaters, museums, boutique shopping, and award-winning dining. Only a bike ride away from Gulf beaches. Your urban oasis awaits. Where every day ends with unforgettable sunsets and sweeping view of Sarasota Bay.
Sold for $1,200,000
$1,200,000
99 Sunset Dr APT 102, Sarasota, FL 34236
2beds
1,634sqft
Condominium
Built in 1978
-- sqft lot
$1,174,100 Zestimate®
$734/sqft
$5,366 Estimated rent
Home value
$1,174,100
$1.06M - $1.30M
$5,366/mo
Zestimate® history
Owner options
List your home for rent
$5,366/mo
Rent Zestimate®
Find your next renter with Zillow Rental Manager. Plus, with online applications, you can quickly screen prospective tenants – for free.
$5,366/mo
Rent Zestimate®
Refinance and save
$8,853/mo
Est. payment
Refinancing to a lower rate could help reduce your monthly payments and save thousands over the life of the loan.
$8,853/mo
Est. payment
Explore your selling options
Work with a Zillow partner agent
Leverage their expertise and Zillow's premium Showcase listings to get your home seen by more buyers.
Get startedList with your own agent
Get your home in front of millions of buyers by listing it on Zillow.
Learn how to do itSell it yourself
Take full control of how buyers see your home on Zillow by listing For Sale by Owner (FSBO).
List your homeWhat's special
Guest suiteRenovated condoBreakfast barElegantly updated bathroomBayfront poolQuartz countertopsCustom cabinetry
Zillow last checked:
Listing updated:
Listed by:
Judy Nimz 941-374-0196,
MICHAEL SAUNDERS & COMPANY 941-951-6660
Bought with:
Marianne LeBar, 0621799
ROSEBAY INTERNATIONAL REALTY, INC
Source: Stellar MLS,MLS#: A4648259 Originating MLS: Sarasota - Manatee
Originating MLS: Sarasota - Manatee
Facts & features
Interior
Bedrooms & bathrooms
- Bedrooms: 2
- Bathrooms: 2
- Full bathrooms: 2
Primary bedroom
- Features: Ceiling Fan(s), En Suite Bathroom, Walk-In Closet(s)
- Level: First
- Area: 264 Square Feet
- Dimensions: 22x12
Bedroom 2
- Features: Ceiling Fan(s), En Suite Bathroom, Built-in Closet
- Level: First
- Area: 187 Square Feet
- Dimensions: 17x11
Primary bathroom
- Features: Dual Sinks, Shower No Tub, Stone Counters
- Level: First
- Area: 85 Square Feet
- Dimensions: 17x5
Bathroom 2
- Features: Shower No Tub, Single Vanity, Stone Counters
- Level: First
- Area: 56 Square Feet
- Dimensions: 8x7
Dining room
- Level: First
- Area: 169 Square Feet
- Dimensions: 13x13
Kitchen
- Features: Breakfast Bar, Stone Counters
- Level: First
- Area: 135 Square Feet
- Dimensions: 15x9
Living room
- Features: Ceiling Fan(s)
- Level: First
- Area: 400 Square Feet
- Dimensions: 25x16
Heating
- Central, Electric
Cooling
- Central Air
Appliances
- Included: Dishwasher, Disposal, Dryer, Microwave, Range, Range Hood, Refrigerator, Washer
- Laundry: Electric Dryer Hookup, Inside, Laundry Room, Washer Hookup
Features
- Ceiling Fan(s), Crown Molding, Open Floorplan, Solid Wood Cabinets, Split Bedroom, Stone Counters, Thermostat, Walk-In Closet(s)
- Flooring: Carpet, Porcelain Tile
- Doors: Sliding Doors
- Windows: Window Treatments
- Has fireplace: No
Interior area
- Total structure area: 1,634
- Total interior livable area: 1,634 sqft
Property
Parking
- Total spaces: 1
- Parking features: Assigned, Covered, Guest
- Carport spaces: 1
Features
- Levels: One
- Stories: 1
- Patio & porch: Enclosed
- Has view: Yes
- View description: Water, Bay/Harbor - Full
- Has water view: Yes
- Water view: Water,Bay/Harbor - Full
- Waterfront features: Bay/Harbor Front, Waterfront, Bay/Harbor, Sailboat Water, Seawall
Lot
- Size: 1.2 Acres
Details
- Parcel number: 2010012015
- Zoning: DTB
- Special conditions: None
Construction
Type & style
- Home type: Condo
- Architectural style: Elevated
- Property subtype: Condominium
- Attached to another structure: Yes
Materials
- Block, Stucco
- Foundation: Raised
- Roof: Built-Up
Condition
- Completed
- New construction: No
- Year built: 1978
Utilities & green energy
- Sewer: Public Sewer
- Water: Public
- Utilities for property: Cable Connected, Electricity Connected, Public, Sewer Connected, Water Connected
Community & HOA
Community
- Features: Bay/Harbor Front, Fishing, Intracoastal Waterway, Waterfront, Association Recreation - Owned, Buyer Approval Required, Clubhouse, Community Mailbox, Deed Restrictions, Gated Community - No Guard, Pool, Sidewalks
- Security: Fire Sprinkler System, Key Card Entry, Security Gate, Smoke Detector(s)
- Pet fee: $0 monthly
- Subdivision: LAWRENCE POINTE II
HOA
- Has HOA: No
- Amenities included: Clubhouse, Elevator(s), Gated, Lobby Key Required, Pool
- Services included: Community Pool, Reserve Fund, Insurance, Maintenance Structure, Maintenance Grounds, Manager, Pest Control, Pool Maintenance, Recreational Facilities, Security, Sewer, Trash, Water
- HOA fee: $1,020 monthly
- HOA name: Sunstate Association Management
- HOA phone: 941-870-4920
Location
- Region: Sarasota
Financial & listing details
- Price per square foot: $734/sqft
- Tax assessed value: $816,100
- Annual tax amount: $16,088
- Date on market: 4/15/2025
- Cumulative days on market: 108 days
- Ownership: Fee Simple
- Total actual rent: 0
- Electric utility on property: Yes
- Road surface type: Paved, Asphalt
Price history
| Date | Event | Price |
|---|---|---|
| 9/9/2025 | Sold | $1,200,000-7.6%$734/sqft |
Source:  Stellar MLS #A4648259 Report a problem Stellar MLS #A4648259 Report a problem | ||
| 8/4/2025 | Pending sale | $1,299,000$795/sqft |
Source: Stellar MLS #A4648259 Report a problem | ||
| 6/16/2025 | Price change | $1,299,000-3.7%$795/sqft |
Source: Stellar MLS #A4648259 Report a problem | ||
| 4/15/2025 | Listed for sale | $1,349,000+37.7%$826/sqft |
Source: Stellar MLS #A4648259 Report a problem | ||
| 5/25/2021 | Sold | $980,000-1.9%$600/sqft |
Source: Public Record Report a problem | ||
| 4/20/2020 | Listing removed | $999,000$611/sqft |
Source: Coldwell Banker Realty - Longboat Key #A4450428 Report a problem | ||
| 11/5/2019 | Listed for sale | $999,000$611/sqft |
Source: COLDWELL BANKER RES R E #A4450428 Report a problem | ||
| 7/31/2019 | Listing removed | $999,000$611/sqft |
Source: Coldwell Banker Residential Real Estate - Longboat Key #A4427828 Report a problem | ||
| 2/20/2019 | Listed for sale | $999,000+21.8%$611/sqft |
Source: COLDWELL BANKER RES R E #A4427828 Report a problem | ||
| 5/4/2016 | Sold | $820,000-4.6%$502/sqft |
Source: Stellar MLS #A4147106 Report a problem | ||
| 3/22/2016 | Pending sale | $859,750$526/sqft |
Source: Michael Saunders & Company - Licensed Real Estate Broker Report a problem | ||
| 3/1/2016 | Listed for sale | $859,750+277.1%$526/sqft |
Source: Michael Saunders & Company - Licensed Real Estate Broker Report a problem | ||
| 11/3/1999 | Sold | $228,000$140/sqft |
Source: Public Record Report a problem | ||
Public tax history
| Year | Property taxes | Tax assessment |
|---|---|---|
| 2025 | $12,562 -21.9% | $816,100 -24.1% |
| 2024 | $16,088 +7.1% | $1,074,700 +8.9% |
| 2023 | $15,021 +10.3% | $987,250 +10% |
| 2022 | $13,622 +48.5% | $897,500 +45.9% |
| 2021 | $9,173 -1.1% | $615,116 +1.4% |
| 2020 | $9,278 +2.5% | $606,623 +2.3% |
| 2019 | $9,049 | $592,984 +1.9% |
| 2018 | $9,049 +1.7% | $581,927 +5.1% |
| 2017 | $8,900 +8.3% | $553,797 +11.1% |
| 2016 | $8,220 | $498,400 +4.9% |
| 2015 | $8,220 | $474,900 +29% |
| 2014 | $8,220 +23.9% | $368,170 |
| 2013 | $6,634 +13.1% | $368,170 +10% |
| 2012 | $5,867 +10.7% | $334,700 +9.7% |
| 2011 | $5,299 -11.3% | $305,000 -8.7% |
| 2010 | $5,973 -6.7% | $333,960 +10% |
| 2009 | $6,402 | $303,600 -22.5% |
| 2008 | $6,402 -17.3% | $391,800 -17.2% |
| 2007 | $7,739 | $473,000 -5% |
| 2006 | -- | $498,000 +15.7% |
| 2005 | -- | $430,383 +23% |
| 2004 | $6,394 +1.8% | $349,997 +5% |
| 2003 | $6,279 +22.8% | $333,330 +23% |
| 2002 | $5,114 +25% | $271,000 +20% |
| 2001 | $4,092 +32.2% | $225,856 +35% |
| 2000 | $3,096 | $167,301 |
Find assessor info on the county website
Neighborhood: Downtown
Nearby homes
- $1,250,0002 bd2 ba1.7k sqft97 Sunset Dr APT 202, Sarasota, FL 34236Sold
- $1,115,8002 bd2 ba1.9k sqft97 Sunset Dr APT 203, Sarasota, FL 34236Sold

- $900,0002 bd2 ba1.5k sqft99 Sunset Dr APT 203, Sarasota, FL 34236Sold

- $9,6502 bd3 ba2.5k sqft97 Sunset Dr APT 501, Sarasota, FL 34236For Rent

- $1,108,7002 bd2 ba1.6k sqft97 Sunset Dr APT 101, Sarasota, FL 34236Off Market
- $1,092,0002 bd2 ba1.7k sqft97 Sunset Dr APT 102, Sarasota, FL 34236Off Market
- $1,048,6002 bd2 ba1.7k sqft97 Sunset Dr APT 103, Sarasota, FL 34236Off Market
- $1,110,5002 bd2 ba1.6k sqft97 Sunset Dr APT 201, Sarasota, FL 34236Off Market
Nearby schools
GreatSchools rating
- 7/10Alta Vista Elementary SchoolGrades: PK-5Distance: 2.1 mi
- 5/10Booker Middle SchoolGrades: 6-8Distance: 2.7 mi
- 3/10Booker High SchoolGrades: 9-12Distance: 2 mi
Schools provided by the listing agent
- Elementary: Alta Vista Elementary
- Middle: Booker Middle
- High: Booker High
Source: Stellar MLS. This data may not be complete. We recommend contacting the local school district to confirm school assignments for this home.
Get a cash offer in 3 minutes
Find out how much your home could sell for in as little as 3 minutes with a no-obligation cash offer.
Estimated market value
$1,174,100
Get a cash offer in 3 minutes
Find out how much your home could sell for in as little as 3 minutes with a no-obligation cash offer.
Estimated market value
$1,174,100
- Florida
- Sarasota County
- Sarasota
- 34236
- Downtown
- 99 Sunset Dr Apartment 102
Nearby cities
Nearby neighborhoods
Nearby zip codes
Other Sarasota Topics
