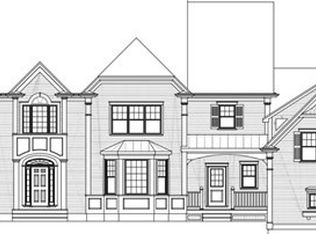
This impressive new construction home ideally located on Sunset Rock Road offers 5 bedrooms, 5 en-suite baths, and 2 half baths. Designed for both luxury and functionality, it features two primary suites, including a private retreat accessed via a sunlit glass-link hallway. Spanning 7,811 sqft, the home showcases a custom kitchen with Wolf and Sub-Zero appliances, Calacatta Monalisa quartz countertops, a walk-in pantry, and seamless flow to the main living areas. Two fireplaces add warmth and architectural appeal, while dual laundry rooms provide convenience. The finished lower level is ideal for entertaining with a theater and wet bar, plus additional unfinished space for a gym or customization. Set on a premier lot, the outdoor space is perfect for relaxation or entertaining. Elevated, private and far from cookie-cutter. This home offers striking curb appeal, with final landscaping set to take it completely over the top.
For sale
$4,900,000
99 Sunset Rock Rd, Andover, MA 01810
5beds
7,811sqft
Single Family Residence
Built in 2026
1.37 Acres Lot
$4,760,900 Zestimate®
$627/sqft
$-- HOA
What's special
Elevated privateStriking curb appealTwo primary suitesWalk-in pantryPremier lotCalacatta monalisa quartz countertops
- 137 days
- 740
- 22
Zillow last checked:
Listing updated:
Listed by:
Brette L'Italien 603-560-8680,
William Raveis R.E. & Home Services 978-475-5100,
Brette L'Italien 603-560-8680
Source: MLS PIN,MLS#: 73511215
Facts & features
Interior
Bedrooms & bathrooms
- Bedrooms: 5
- Bathrooms: 7
- Full bathrooms: 5
- 1/2 bathrooms: 2
Primary bedroom
- Level: First
Bedroom 2
- Level: Second
Bedroom 3
- Level: Second
Bedroom 4
- Level: Second
Family room
- Level: First
Kitchen
- Level: First
- Area: 600
- Dimensions: 24 x 25
Living room
- Level: First
- Area: 936
- Dimensions: 24 x 39
Heating
- Central, Forced Air, Propane, ENERGY STAR Qualified Equipment
Cooling
- Central Air, ENERGY STAR Qualified Equipment
Appliances
- Included: Water Heater, Range, Oven, Dishwasher, Disposal, Microwave, Refrigerator, Freezer, ENERGY STAR Qualified Refrigerator, ENERGY STAR Qualified Dishwasher, Range Hood, Plumbed For Ice Maker
- Laundry: Electric Dryer Hookup, Washer Hookup
Features
- Media Room, Wet Bar, Wired for Sound
- Flooring: Tile, Hardwood
- Doors: Insulated Doors
- Windows: Insulated Windows
- Basement: Full,Finished,Garage Access
- Number of fireplaces: 2
Interior area
- Total structure area: 7,811
- Total interior livable area: 7,811 sqft
- Finished area above ground: 5,208
- Finished area below ground: 2,603
Property
Parking
- Total spaces: 10
- Parking features: Attached
- Attached garage spaces: 3
- Uncovered spaces: 7
Features
- Patio & porch: Deck - Composite, Patio
- Exterior features: Deck - Composite, Patio, Rain Gutters, Professional Landscaping, Sprinkler System
Lot
- Size: 1.37 Acres
- Features: Cleared, Gentle Sloping
Details
- Parcel number: 1841731
- Zoning: SRC
Construction
Type & style
- Home type: SingleFamily
- Architectural style: Farmhouse
- Property subtype: Single Family Residence
Materials
- Conventional (2x4-2x6)
- Foundation: Concrete Perimeter
- Roof: Shingle,Rubber,Metal
Condition
- Year built: 2026
Utilities & green energy
- Electric: Circuit Breakers
- Sewer: Public Sewer
- Water: Public
- Utilities for property: for Gas Range, for Electric Range, for Electric Oven, for Electric Dryer, Washer Hookup, Icemaker Connection
Community & HOA
HOA
- Has HOA: No
Location
- Region: Andover
Financial & listing details
- Price per square foot: $627/sqft
- Tax assessed value: $1,100,800
- Annual tax amount: $14,178
- Date on market: 5/1/2026
Estimated market value
$4,760,900
$4.52M - $5.00M
$3,213/mo
Price history
| Date | Event | Price |
|---|---|---|
| 5/1/2026 | Listed for sale | $4,900,000-9.3%$627/sqft |
Source: MLS PIN #73511215 Report a problem | ||
| 4/29/2026 | Listing removed | $5,400,000$691/sqft |
Source: MLS PIN #73508209 Report a problem | ||
| 4/28/2026 | Listed for sale | $5,400,000+575%$691/sqft |
Source: MLS PIN #73508209 Report a problem | ||
| 10/14/2022 | Sold | $800,000+1.3%$102/sqft |
Source: MLS PIN #72990069 Report a problem | ||
| 8/7/2022 | Pending sale | $790,000$101/sqft |
Source:  Berkshire Hathaway HomeServices Verani Realty #72990069 Report a problem Berkshire Hathaway HomeServices Verani Realty #72990069 Report a problem | ||
| 8/7/2022 | Contingent | $790,000$101/sqft |
Source: MLS PIN #72990069 Report a problem | ||
| 8/3/2022 | Price change | $790,000+11.3%$101/sqft |
Source: MLS PIN #72990069 Report a problem | ||
| 6/4/2022 | Pending sale | $709,900$91/sqft |
Source: Berkshire Hathaway HomeServices Verani Realty #72990069 Report a problem | ||
| 6/4/2022 | Contingent | $709,900$91/sqft |
Source: MLS PIN #72990069 Report a problem | ||
| 6/1/2022 | Listed for sale | $709,900$91/sqft |
Source: MLS PIN #72990069 Report a problem | ||
Public tax history
| Year | Property taxes | Tax assessment |
|---|---|---|
| 2025 | $14,178 | $1,100,800 |
| 2024 | $14,178 +3.3% | $1,100,800 +9.6% |
| 2023 | $13,724 | $1,004,700 |
| 2022 | $13,724 +11.2% | $1,004,700 +24.5% |
| 2021 | $12,342 +4.3% | $807,200 +2.4% |
| 2020 | $11,832 +1.2% | $788,300 +2.9% |
| 2019 | $11,695 +2.8% | $765,900 +5.3% |
| 2018 | $11,380 +4.8% | $727,600 +1.7% |
| 2017 | $10,860 +2.4% | $715,400 |
| 2016 | $10,602 +4.9% | $715,400 +6% |
| 2015 | $10,106 -0.3% | $675,100 +1.1% |
| 2014 | $10,136 +4.6% | $667,700 |
| 2013 | $9,688 +2.5% | $667,700 |
| 2012 | $9,448 +2.1% | $667,700 +1.9% |
| 2011 | $9,256 +3.6% | $655,500 -3.2% |
| 2010 | $8,934 +5.2% | $677,300 -3% |
| 2009 | $8,494 +7.5% | $698,500 +3.3% |
| 2008 | $7,901 +3.9% | $675,900 |
| 2007 | $7,604 +5.6% | $675,900 +7% |
| 2006 | $7,198 +8.2% | $631,400 +9.2% |
| 2005 | $6,653 +6.5% | $578,000 +6.1% |
| 2004 | $6,248 +6.4% | $544,700 +7.9% |
| 2003 | $5,871 +11.8% | $504,800 +43.4% |
| 2001 | $5,252 +1.8% | $352,000 |
| 2000 | $5,157 +11.8% | $352,000 +18.2% |
| 1997 | $4,611 | $297,900 |
Find assessor info on the county website
Monthly payment
Est. payment
Payment breakdown
Explore the cost of this home by adjusting the details. Changes won't be saved.Climate risks
Neighborhood: 01810
Similar homes
- $4,599,0006 bd7 ba10k sqft7 Cider Hill Way, Andover, MA 01810For Sale
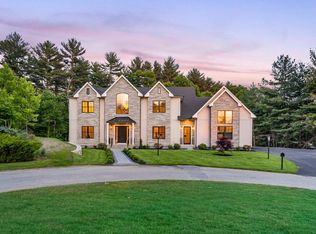 MLS ID #73542515, Team Lillian Montalto, Lillian Montalto Signature Properties. MLS PIN
 - $3,750,0004 bd6 ba7k sqft56 Sunset Rock Rd, Andover, MA 01810For Sale
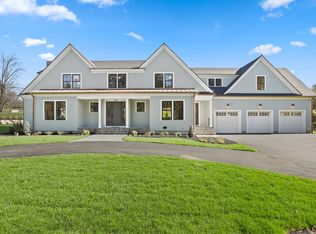 MLS ID #73507554, Brette L'Italien, William Raveis R.E. & Home Services. MLS PIN
 - $2,985,0005 bd7 ba6.3k sqft11 Black Horse Ln, Andover, MA 01810For Sale
 MLS ID #73561392, Melanie Lentini, Leading Edge Real Estate. MLS PIN
 - $2,895,0005 bd6 ba8.3k sqft59 William St, Andover, MA 01810For Sale
 MLS ID #73523961, The Lucci Witte Team, William Raveis R.E. & Home Services. MLS PIN
