Nestled in an A+ location, this delightful 3-bedroom Cape-style home offers timeless charm and versatile living spaces. Situated on almost one acre of beautifully private land, this home exudes classic New England appeal, complete with a picturesque stone wall and lush surroundings. The heart of the home is the cherry, granite counter-top kitchen, which opens seamlessly to a cozy family room and an oversized sunroom-creating the perfect space for entertaining and everyday living. Step outside to the updated deck, ideal for summer barbecues or peaceful morning coffee. A front-to-back living room features a stunning raised hearth fireplace, adding warmth and elegance, while the formal dining room is perfect for hosting holidays and special occasions. The finished LL is ready for a Media Room or Game Room with extra storage. Located just minutes from local schools, library, shopping, and recreation, and walking distance to the Avon Country Club, this home offers both convenience and privacy in one of the area's most desirable neighborhoods. Don't miss this rare opportunity to own a quintessential New England home in a truly unbeatable location! Immediate occupancy available if needed.
Sold for $515,000
$515,000
99 Tamara Circle, Avon, CT 06001
3beds
2,180sqft
Single Family Residence
Built in 1968
0.99 Acres Lot
$578,300 Zestimate®
$236/sqft
$3,070 Estimated rent
Home value
$578,300
$538,000 - $625,000
$3,070/mo
Zestimate® history
Owner options
List your home for rent
$3,070/mo
Rent Zestimate®
Find your next renter with Zillow Rental Manager. Plus, with online applications, you can quickly screen prospective tenants – for free.
$3,070/mo
Rent Zestimate®
Refinance and save
$3,932/mo
Est. payment
Refinancing to a lower rate could help reduce your monthly payments and save thousands over the life of the loan.
$3,932/mo
Est. payment
Explore your selling options
Work with a Zillow partner agent
Leverage their expertise and Zillow's premium Showcase listings to get your home seen by more buyers.
Get startedList with your own agent
Get your home in front of millions of buyers by listing it on Zillow.
Learn how to do itSell it yourself
Take full control of how buyers see your home on Zillow by listing For Sale by Owner (FSBO).
List your homeWhat's special
Raised hearth fireplaceUpdated deckBeautifully private landPicturesque stone wallOversized sunroomCozy family roomFormal dining room
Zillow last checked:
Listing updated:
Listed by:
Penny Woodford 860-558-4326,
Coldwell Banker Realty 860-674-0300
Bought with:
Katie Weaver, RES.0828035
Coldwell Banker Realty
Source: Smart MLS,MLS#: 24110500
Facts & features
Interior
Bedrooms & bathrooms
- Bedrooms: 3
- Bathrooms: 2
- Full bathrooms: 1
- 1/2 bathrooms: 1
Primary bedroom
- Features: Hardwood Floor
- Level: Upper
- Area: 216 Square Feet
- Dimensions: 12 x 18
Bedroom
- Features: Hardwood Floor
- Level: Upper
- Area: 135 Square Feet
- Dimensions: 9 x 15
Bedroom
- Features: Hardwood Floor
- Level: Upper
- Area: 180 Square Feet
- Dimensions: 10 x 18
Dining room
- Features: Hardwood Floor
- Level: Main
- Area: 180 Square Feet
- Dimensions: 12 x 15
Family room
- Features: Wall/Wall Carpet
- Level: Main
- Area: 228 Square Feet
- Dimensions: 12 x 19
Kitchen
- Features: Breakfast Nook, Granite Counters, Kitchen Island, Tile Floor
- Level: Main
- Area: 270 Square Feet
- Dimensions: 15 x 18
Living room
- Features: Fireplace, Wall/Wall Carpet, Hardwood Floor
- Level: Main
- Area: 345 Square Feet
- Dimensions: 15 x 23
Sun room
- Features: Ceiling Fan(s), Sliders, Wall/Wall Carpet
- Level: Main
- Area: 324 Square Feet
- Dimensions: 18 x 18
Heating
- Hot Water, Oil
Cooling
- Central Air
Appliances
- Included: Oven/Range, Microwave, Refrigerator, Dishwasher, Washer, Dryer, Water Heater
- Laundry: Main Level
Features
- Basement: Full,Partially Finished
- Attic: Storage,Pull Down Stairs
- Number of fireplaces: 1
Interior area
- Total structure area: 2,180
- Total interior livable area: 2,180 sqft
- Finished area above ground: 1,700
- Finished area below ground: 480
Property
Parking
- Total spaces: 2
- Parking features: Attached, Driveway, Garage Door Opener
- Attached garage spaces: 2
- Has uncovered spaces: Yes
Features
- Patio & porch: Porch, Deck
- Exterior features: Stone Wall
- Fencing: Partial
Lot
- Size: 0.99 Acres
- Features: Level
Details
- Parcel number: 440436
- Zoning: R40
Construction
Type & style
- Home type: SingleFamily
- Architectural style: Cape Cod
- Property subtype: Single Family Residence
Materials
- Clapboard, Wood Siding
- Foundation: Concrete Perimeter
- Roof: Asphalt
Condition
- New construction: No
- Year built: 1968
Utilities & green energy
- Sewer: Septic Tank
- Water: Well
Community & HOA
Community
- Features: Golf, Health Club, Library, Medical Facilities, Public Rec Facilities, Shopping/Mall
HOA
- Has HOA: No
Location
- Region: Avon
Financial & listing details
- Price per square foot: $236/sqft
- Tax assessed value: $274,620
- Annual tax amount: $8,445
- Date on market: 7/12/2025
- Exclusions: See Property Inclusion/Exclusion Rider attached.
Price history
| Date | Event | Price |
|---|---|---|
| 8/15/2025 | Sold | $515,000+12%$236/sqft |
Source:  Smart MLS #24110500 Report a problem Smart MLS #24110500 Report a problem | ||
| 7/17/2025 | Pending sale | $460,000$211/sqft |
Source: Smart MLS #24110500 Report a problem | ||
| 7/12/2025 | Listed for sale | $460,000+177.8%$211/sqft |
Source: Smart MLS #24110500 Report a problem | ||
| 2/1/1995 | Sold | $165,615$76/sqft |
Source: Public Record Report a problem | ||
Public tax history
| Year | Property taxes | Tax assessment |
|---|---|---|
| 2025 | $8,445 +3.7% | $274,620 |
| 2024 | $8,145 +2.6% | $274,620 +22.4% |
| 2023 | $7,938 +2.3% | $224,290 |
| 2022 | $7,763 +1.2% | $224,290 |
| 2021 | $7,673 +4% | $224,290 |
| 2020 | $7,379 | $224,290 |
| 2019 | $7,379 +7.8% | $224,290 +2.7% |
| 2018 | $6,843 +2.5% | $218,290 |
| 2017 | $6,677 +6.2% | $218,290 |
| 2015 | $6,287 +1.7% | $218,290 |
| 2014 | $6,182 +3.1% | $218,290 -4.2% |
| 2013 | $5,995 +2.6% | $227,780 |
| 2012 | $5,843 +3.1% | $227,780 +0.7% |
| 2011 | $5,666 +7% | $226,280 |
| 2010 | $5,297 | $226,280 |
| 2009 | $5,297 -1.4% | $226,280 +11.7% |
| 2008 | $5,374 +3.1% | $202,560 -0.7% |
| 2007 | $5,214 +2.8% | $204,060 |
| 2006 | $5,071 +5.9% | $204,060 0% |
| 2004 | $4,788 +9.4% | $204,100 +31.9% |
| 2003 | $4,378 +9.3% | $154,700 |
| 2001 | $4,007 +10.8% | $154,700 -10.8% |
| 1996 | $3,616 | $173,420 |
Find assessor info on the county website
Neighborhood: 06001
Nearby homes
- $710,0004 bd3 ba2.6k sqft105 Tamara Cir, Avon, CT 06001Off Market
- $665,8004 bd2 ba2.2k sqft93 Tamara Cir, Avon, CT 06001Off Market
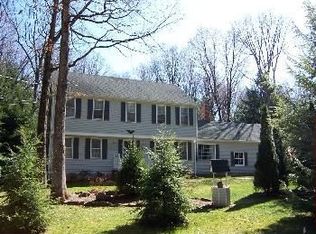
- $858,9004 bd3 ba3.9k sqft115 Tamara Cir, Avon, CT 06001Off Market
- $635,3004 bd3 ba2.6k sqft87 Tamara Cir, Avon, CT 06001Off Market
- $612,3004 bd2 ba2.3k sqft111 Tamara Cir, Avon, CT 06001Off Market
- $657,0005 bd3 ba2.4k sqft100 Tamara Cir, Avon, CT 06001Off Market
- $474,0003 bd3 ba1.5k sqft94 Tamara Cir, Avon, CT 06001Off Market
- $575,9003 bd3 ba1.8k sqft79 Tamara Cir, Avon, CT 06001Off Market
Nearby schools
GreatSchools rating
- 8/10Pine Grove SchoolGrades: K-4Distance: 1.5 mi
- 9/10Avon Middle SchoolGrades: 7-8Distance: 1.1 mi
- 10/10Avon High SchoolGrades: 9-12Distance: 1.3 mi
Schools provided by the listing agent
- Elementary: Pine Grove
- Middle: Avon,Thompson
- High: Avon
Source: Smart MLS. This data may not be complete. We recommend contacting the local school district to confirm school assignments for this home.
Sell for more on Zillow
Get a Zillow Showcase℠ listing at no additional cost and you could sell for .
$578,300
2% more
+$11,566
With Zillow Showcase(estimated)
$589,866
Sell for more on Zillow
Get a Zillow Showcase℠ listing at no additional cost and you could sell for .
$578,300
2% more
+$11,566
With Zillow Showcase(estimated)
$589,866
- Connecticut
- Hartford County
- Avon
- 06001
- 99 Tamara Circle
