Skip main navigation
For sale
  • Price cut: $10K (7/7)
    $619,900

    99 Tremont St #416, Boston, MA 02135

    1beds
    790sqft
    : 
    Loading
    Get pre-qualified
    Condominium
    Built in 2018
    -- sqft lot
    $607,400 Zestimate®
    $785/sqft
    $440/mo HOA

    What's special

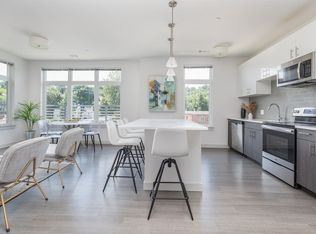
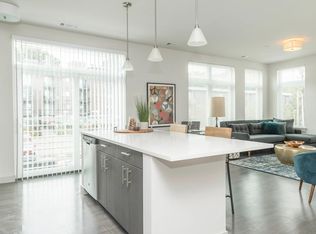
    Open concept livingSleek kitchen cabinetsSpacious walk-in closetWall-to-wall carpetingLarge islandLarge south-facing windowsCommon courtyard with grills
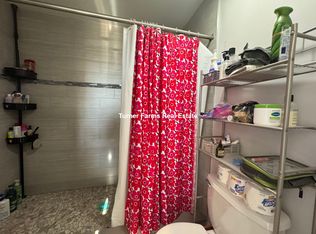
    Come and Enjoy your luxury living at 99 Tremont, the new (2018) Condominium Construction. This 1 Bedroom 1 Bath dream home features abundant sunlight with large south-facing windows, sleek kitchencabinets along with a large island, open concept living, spacious walk-in closet and wall-to-wall carpeting. Upscale living with a downtown lifestyle. The unparalleled amenities include On Site Management,Garage Parking, Electric Car Charging, Bike Storage, Fitness Center, Common Courtyard with Grills, Club Level with Entertaining Lounge and Catering Kitchen, Billiard Room plus a Media Room. In addition, 99Tremont offers Deeded Storage and is Pet Friendly with an exclusive Pet Washing Station. With a15-minute bus ride to Boston University, a 4-minute drive to Boston College, 0.5 mile from I-90 and aconvenient route-57 bus stop at the front door this home is a commuters dream! MOTIVATED SELLER!
    75 days
    |
    238
    |
    13
    |

    Zillow last checked:

    Listing updated:

    Listed by:

    Yaxing Zhou 617-866-9996,

    Dreamega International Realty LLC 617-655-9357,

    Siyu Peng 617-982-8007

    Source: MLS PIN,MLS#: 73509359

    Loading...

      Facts & features

      Interior

      Bedrooms & bathrooms
      • Bedrooms: 1
      • Bathrooms: 1
      • Full bathrooms: 1
      Primary bedroom
      • Level: First
      • Area: 188.08
      • Dimensions: 12.33 x 15.25
      Bathroom 1
      • Level: First
      • Area: 69.88
      • Dimensions: 10.75 x 6.5
      Kitchen
      • Level: First
      • Area: 131.61
      • Dimensions: 8.58 x 15.33
      Living room
      • Level: First
      • Area: 218.51
      • Dimensions: 12.08 x 18.08
      Heating
      • Forced Air
      Cooling
      • Central Air
      Features
      • Has basement: No
      • Has fireplace: No
      Interior area
      • Total structure area: 790
      • Total interior livable area: 790 sqft
      • Finished area above ground: 790

      Property

      Parking
      • Total spaces: 1
      • Parking features: Under
      • Attached garage spaces: 1
      Details
      • Parcel number: W:22 P:03711 S:110,5086329
      • Zoning: CD

      Construction

      Type & style
      • Home type: Condo
      • Property subtype: Condominium
      • Attached to another structure: Yes
      Condition
      • Year built: 2018

      Utilities & green energy

      • Sewer: Public Sewer
      • Water: Public

      Community & HOA

      HOA
      • Amenities included: Elevator(s), Recreation Facilities, Fitness Center, Clubroom, Storage, Garden Area
      • Services included: Insurance, Maintenance Structure, Maintenance Grounds, Snow Removal, Trash, Reserve Funds
      • HOA fee: $440 monthly
      Location
      • Region: Boston

      Financial & listing details

      • Price per square foot: $785/sqft
      • Tax assessed value: $597,800
      • Annual tax amount: $6,923
      • Date on market: 4/29/2026

        Estimated market value

        $607,400

        $577,000 - $638,000

        $2,974/mo

        Price history

        DateEventPrice
        7/7/2026Price change$619,900-1.6%$785/sqft
        Source: MLS PIN #73509359 Report a problem
        5/28/2026Price change$629,900-1.6%$797/sqft
        Source: MLS PIN #73509359 Report a problem
        4/29/2026Listed for sale$639,900-4.3%$810/sqft
        Source: MLS PIN #73509359 Report a problem
        8/11/2022Listing removed$669,000$847/sqft
        Source: MLS PIN #72978848 Report a problem
        7/13/2022Price change$669,000-2.3%$847/sqft
        Source: MLS PIN #72978848 Report a problem
        6/1/2022Price change$685,000-1.9%$867/sqft
        Source: MLS PIN #72978848 Report a problem
        5/10/2022Listed for sale$698,000+9.1%$884/sqft
        Source: MLS PIN #72978848 Report a problem
        3/16/2018Sold$640,000$810/sqft
        Source: Agent Provided Report a problem

        Public tax history

        Tax history is unavailable.

        Monthly payment

        Est. payment

        Payment breakdown

        Explore the cost of this home by adjusting the details. Changes won't be saved.
        All calculations are estimates and provided by Zillow, Inc. for informational purposes only. Actual amounts may vary.
        HOA fees may include property taxes on listings classified as Co-Ops. Contact the listing agent and/or owner for fee details.
        Mortgage interest rates are dependent on a number of factors, including credit score, down payment, and repayment length. Interest rate data provided by Zillow Group Marketplace, Inc. as of 1/1/1970 from various mortgage lenders with which we have lead or other similar arrangements; the Estimated Payment is an average of those rates.
        See how much you could borrow to make a competitive offer.

        Climate risks

        Neighborhood: Brighton

        Getting around

        79 / 100
        Very Walkable
        46 / 100
        Some Transit
        35 / 100
        Somewhat Bikeable

        Nearby schools

        GreatSchools rating

        A local agent can set up tours, give advice and negotiate with sellers.

        Browse local experts

        Similar homes