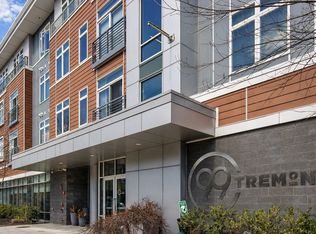
99 Tremont - constructed in 2018 , is in the prime Brighton location, 5 min to Boston landing, Mass Pike (Rt 90), Roger's park, new Harvard Science and Engineering complex in Allston, Trader Joe's and Whole Foods, 3 buses stop right next to the building. This is a luxury building with elevators, on-site management, a fitness center, inner yard with grilling stations, a club lounge with a catering kitchen, a billiard room, a media room, bike storage, pet washing station. The top (5th) floor 2 bedroom, 2 bathroom residence with Central A/C, washer and dryer offers beautiful views of Brighton rooftops and tree covered hills. The open space design combines the living room with a well equipped kitchen, large central island as well as generous closets. The unit is upgraded with solid wood hardwood floors installed in both bedrooms. There is a storage room and 2 car parking spaces in the basement garage.
For sale
$795,000
99 Tremont St #513, Boston, MA 02135
2beds
1,053sqft
Condominium
Built in 2018
-- sqft lot
$-- Zestimate®
$755/sqft
$690/mo HOA
What's special
Washer and dryerGenerous closetsLarge central islandStorage room
- 159 days
- 207
- 7
Zillow last checked:
Listing updated:
Listed by:
Michael Lukatsky 617-877-5768,
Dream Home Realty 617-852-0302,
Michael Lukatsky 617-877-5768
Source: MLS PIN,MLS#: 73490719
Facts & features
Interior
Bedrooms & bathrooms
- Bedrooms: 2
- Bathrooms: 2
- Full bathrooms: 2
Primary bathroom
- Features: Yes
Heating
- Forced Air, Natural Gas, Individual, Unit Control
Cooling
- Central Air, Unit Control
Appliances
- Included: Range, Dishwasher, Disposal, Microwave, Refrigerator, Freezer, Washer, Dryer
- Laundry: In Unit
Features
- Flooring: Hardwood
- Doors: Insulated Doors
- Windows: Insulated Windows
- Has basement: No
- Has fireplace: No
Interior area
- Total structure area: 1,053
- Total interior livable area: 1,053 sqft
- Finished area above ground: 1,053
Property
Parking
- Total spaces: 2
- Parking features: Garage Door Opener, Storage, Assigned
- Garage spaces: 2
Features
- Patio & porch: Patio - Enclosed
- Exterior features: Patio - Enclosed, Garden, Professional Landscaping, Sprinkler System
Details
- Parcel number: 5086450
- Zoning: Res
Construction
Type & style
- Home type: Condo
- Property subtype: Condominium
- Attached to another structure: Yes
Materials
- Roof: Rubber
Condition
- Year built: 2018
Utilities & green energy
- Electric: Circuit Breakers
- Sewer: Public Sewer
- Water: Public
Community & HOA
Community
- Features: Public Transportation, Shopping, Park, Medical Facility, Highway Access, Private School, Public School
HOA
- Amenities included: Elevator(s), Fitness Center, Clubroom
- Services included: Insurance, Security, Maintenance Structure, Road Maintenance, Maintenance Grounds, Snow Removal, Reserve Funds
- HOA fee: $690 monthly
Location
- Region: Boston
Financial & listing details
- Price per square foot: $755/sqft
- Tax assessed value: $749,200
- Annual tax amount: $8,676
- Date on market: 3/24/2026
Estimated market value
Not available
Estimated sales range
Not available
$3,668/mo
Price history
| Date | Event | Price |
|---|---|---|
| 5/25/2026 | Listed for sale | $795,000$755/sqft |
Source: MLS PIN #73490719 Report a problem | ||
| 5/25/2026 | Pending sale | $795,000$755/sqft |
Source: MLS PIN #73490719 Report a problem | ||
| 4/29/2026 | Price change | $795,000-2.5%$755/sqft |
Source: MLS PIN #73490719 Report a problem | ||
| 4/22/2026 | Price change | $815,000-1.8%$774/sqft |
Source: MLS PIN #73490719 Report a problem | ||
| 3/24/2026 | Listed for sale | $830,000+9.2%$788/sqft |
Source: MLS PIN #73490719 Report a problem | ||
| 4/8/2018 | Listing removed | $3,200$3/sqft |
Source: Dream Home Realty #72297851 Report a problem | ||
| 3/24/2018 | Listed for rent | $3,200$3/sqft |
Source: Dream Home Realty #72297851 Report a problem | ||
| 3/23/2018 | Sold | $760,000+3.4%$722/sqft |
Source: Agent Provided Report a problem | ||
| 12/4/2017 | Listed for sale | $735,000$698/sqft |
Source: Keliher Real Estate #72261243 Report a problem | ||
Public tax history
Tax history is unavailable.
Monthly payment
Est. payment
Payment breakdown
Explore the cost of this home by adjusting the details. Changes won't be saved.Climate risks
Neighborhood: Brighton


Similar homes
- $829,0002 bd2 ba1.1k sqft99 Tremont, Boston, MA 02108For Sale
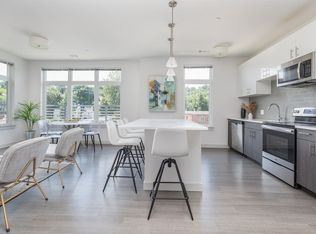 MLS ID #73530724, CardinalRE Group, Hooli Homes Boston. MLS PIN
 - $788,0002 bd2 ba1.2k sqft214 Market St #201, Boston, MA 02135For Sale
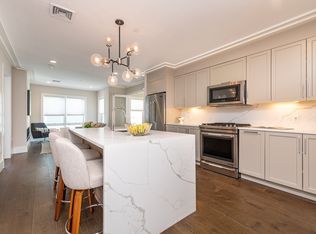 MLS ID #73482990, The Residential Group, Coldwell Banker Realty - Brookline. MLS PIN
 - $819,9002 bd2 ba873 sqftStadia 50 Condominium, Boston, MA 02135For Sale
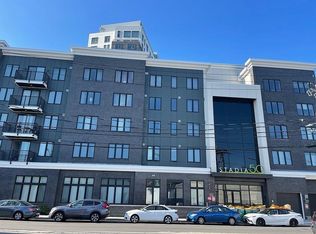 MLS ID #73508156, Henry Li, Thread Real Estate, LLC. MLS PIN
 - $859,0002 bd2 ba951 sqftThe Aberdeen, Brighton, MA 02135For Sale
 MLS ID #73558475, Stella Situ, Harmony Hill Realty LLC. MLS PIN
