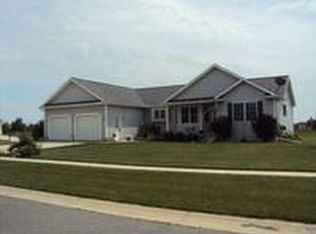
Welcome to this beautiful ranch offering over 1,700 square feet of comfortable living space in the Village of Onsted. This 3-bedroom, 3-bathroom home features a spacious, open-concept layout with generous living and dining areas, creating the perfect setting for both everyday living and entertaining. The kitchen offers ample cabinet and counter space and flows seamlessly into the main living areas. The primary suite includes a private bath, while two additional bedrooms and bathrooms provide plenty of room for everyone! The finished basement adds exceptional living space with a large recreation room, ideal for a family room, game room, home gym, or office, along with abundant storage space.Step outside to enjoy the deck overlooking peaceful views with frequent wildlife sightings. Complete with an attached 2-car garage and located close to schools, parks, and everything Onsted has to offer, this move-in-ready home is one you won't want to miss!
Contingent
$289,900
99 Trevor Trl, Onsted, MI 49265
3beds
2,964sqft
Single Family Residence
Built in 2002
0.35 Acres Lot
$288,600 Zestimate®
$98/sqft
$-- HOA
What's special
Abundant storage spaceSpacious open-concept layout
- 57 days |
- 46 |
- 1 |
Zillow last checked:
Listing updated:
Listed by:
Alexis Mattison 517-745-8699,
Front Street Realty
Source: MiRealSource,MLS#: 50212924

Originating MLS: Lenawee County Association of REALTORS
Facts & features
Interior
Bedrooms & bathrooms
- Bedrooms: 3
- Bathrooms: 3
- Full bathrooms: 3
Bedroom 1
- Level: Entry
- Area: 168
- Dimensions: 14 x 12
Bedroom 2
- Level: Entry
- Area: 120
- Dimensions: 10 x 12
Bedroom 3
- Level: Entry
- Area: 144
- Dimensions: 12 x 12
Bathroom 1
- Level: Entry
Bathroom 2
- Level: Entry
Bathroom 3
- Level: Basement
Kitchen
- Level: Entry
- Area: 200
- Dimensions: 10 x 20
Living room
- Area: 308
- Dimensions: 22 x 14
Heating
- Forced Air, Natural Gas
Cooling
- Central Air
Appliances
- Included: Dishwasher, Dryer, Microwave, Range/Oven, Refrigerator, Washer
Features
- Basement: Walk-Out Access
- Number of fireplaces: 1
- Fireplace features: Gas
Interior area
- Total structure area: 3,488
- Total interior livable area: 2,964 sqft
- Finished area above ground: 1,744
- Finished area below ground: 1,220
Property
Parking
- Total spaces: 2
- Parking features: Attached
- Attached garage spaces: 2
Features
- Levels: One
- Stories: 1
- Waterfront features: None
- Body of water: None
- Frontage type: Road
- Frontage length: 180
Lot
- Size: 0.35 Acres
- Dimensions: 180 x 85
Details
- Parcel number: CA8127379500
- Special conditions: Private
Construction
Type & style
- Home type: SingleFamily
- Architectural style: Ranch
- Property subtype: Single Family Residence
Materials
- Vinyl Siding
- Foundation: Basement
Condition
- Year built: 2002
Utilities & green energy
- Sewer: Public Sanitary
- Water: Public
Community & HOA
Community
- Subdivision: None
HOA
- Has HOA: No
Location
- Region: Onsted
Financial & listing details
- Price per square foot: $98/sqft
- Tax assessed value: $293,755
- Annual tax amount: $4,265
- Date on market: 6/26/2026
- Cumulative days on market: 58 days
- Listing agreement: Exclusive Right To Sell
- Listing terms: Cash,Conventional,FHA,USDA Loan,VA Loan
Estimated market value
Zestimate®
$288,600
Estimated sales range
$274,000 - $303,000
Rent Zestimate®
$2,894/mo
Price history
| Date | Event | Price |
|---|---|---|
| 7/1/2026 | Contingent | $289,900$98/sqft |
Source: | ||
| 6/26/2026 | Listed for sale | $289,900+172.2%$98/sqft |
Source: | ||
| 1/21/2015 | Sold | $106,500$36/sqft |
Source: | ||
| 12/1/2014 | Pending sale | $106,500$36/sqft |
Source: RE/MAX MAIN STREET REALTY #31220727 Report a problem | ||
| 11/21/2014 | Price change | $106,500-32%$36/sqft |
Source: RE/MAX MAIN STREET REALTY #31220727 Report a problem | ||
| 9/30/2014 | Listed for sale | -- |
Source: Hudson & Marshall Report a problem | ||
| 1/2/2014 | Sold | $156,602$53/sqft |
Source: Public Record Report a problem | ||
Public tax history
| Year | Property taxes | Tax assessment |
|---|---|---|
| 2025 | $3,007 +4.7% | -- |
| 2024 | $2,872 +6.1% | $146,877 |
| 2023 | $2,708 | -- |
| 2022 | -- | $135,022 +11.1% |
| 2021 | $2,457 | $121,523 +5.3% |
| 2020 | $2,457 +3.6% | $115,415 +16.2% |
| 2019 | $2,371 | $99,300 0% |
| 2018 | -- | $99,348 +0.3% |
| 2017 | $2,587 | $99,049 +12.9% |
| 2016 | -- | $87,695 +2.9% |
| 2014 | -- | $85,228 -2% |
| 2013 | -- | $86,925 +0.4% |
| 2012 | -- | $86,600 -6.8% |
| 2011 | -- | $92,900 -10.6% |
| 2010 | -- | $103,900 -6.7% |
| 2009 | -- | $111,400 -1% |
| 2008 | -- | $112,500 +1% |
| 2006 | $1,047 -60.2% | $111,400 +0.3% |
| 2005 | $2,633 +296.4% | $111,100 +1.4% |
| 2004 | $664 | $109,600 |
| 2002 | -- | -- |
Find assessor info on the county website
Monthly payment
Est. payment
Payment breakdown
Explore the cost of this home by adjusting the details. Changes won't be saved.Climate risks
Neighborhood: 49265
Nearby schools
GreatSchools rating
- 6/10Onsted ElementaryGrades: PK-5Distance: 0.7 mi
- 7/10Onsted Middle SchoolGrades: 6-8Distance: 0.7 mi
- 8/10Onsted Community High SchoolGrades: 9-12Distance: 0.7 mi
Schools provided by the listing agent
- District: Onsted Community Schools
Source: MiRealSource. This data may not be complete. We recommend contacting the local school district to confirm school assignments for this home.
- $348,4004 bd3 ba1.8k sqft97 Trevor Trl, Onsted, MI 49265Off Market
Save - $224,0004 bd2 ba3.1k sqft101 Trevor Trl, Onsted, MI 49265Sold
Save 
- $299,9003 bd2 ba1.6k sqft433 E 4th St, Onsted, MI 49265Off Market
Save 
- $236,300-- bd2 ba1.4k sqft123 Trevor Trl, Onsted, MI 49265Off Market
Save - $223,5002 bd2 ba1.4k sqft112 Trevor Trl, Onsted, MI 49265Off Market
Save - $249,500-- bd2 ba1.4k sqft133 Trevor Trl, Onsted, MI 49265Sold
Save - $219,7002 bd2 ba1.4k sqft122 Trevor Trl, Onsted, MI 49265Off Market
Save - $288,1003 bd3 ba1.7k sqft133 Trevor Trl #12-A, Onsted, MI 49265Off Market
Save
A local agent can set up tours, give advice and negotiate with sellers.