Skip main navigation
Sold for $1,385,000
  • $1,385,000

    99 Twin Oak Lane, Wilton, CT 06897

    5beds
    5,207sqft
    Single Family Residence
    Built in 1978
    2.01 Acres Lot
    $1,646,300 Zestimate®
    $266/sqft
    $7,744 Estimated rent

    Home value

    $1,646,300

    $1.51M - $1.81M

    $7,744/mo

    Zestimate® history
    Loading
    Loading...

    Owner options

    List your home for rent

    $7,744/mo

    Rent Zestimate®

    Find your next renter with Zillow Rental Manager. Plus, with online applications, you can quickly screen prospective tenants – for free.

    Learn more

    $7,744/mo

    Rent Zestimate®

    Refinance and save

    $7,806/mo

    Est. payment

    Refinancing to a lower rate could help reduce your monthly payments and save thousands over the life of the loan.

    See today's rates

    $7,806/mo

    Est. payment

    Explore your selling options

    Work with a Zillow partner agent

    Leverage their expertise and Zillow's premium Showcase listings to get your home seen by more buyers.

    Get started

    List with your own agent

    Get your home in front of millions of buyers by listing it on Zillow.

    Learn how to do it

    Sell it yourself

    Take full control of how buyers see your home on Zillow by listing For Sale by Owner (FSBO).

    List your home

    What's special

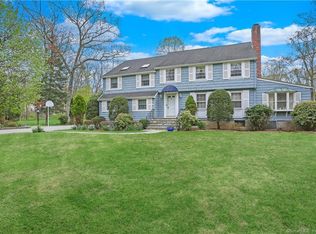
    Stunning stone and clapboard expanded and custom remodeled Colonial in South Wilton. Five bedrooms on main floors and 6th room with bath in basement. Three floors of wonderful living space with 4.5 baths. First floor master suite with second bedroom and 2.5 baths on main floor. Master bath with walk in shower and all the bells and whistles. Large deck off master BR for early morning coffee! Three oversized bedrooms on second floor with wood floors, laundry and full bath. Great light and views from every room. Newer kitchen with eat in area, vaulted ceilings and top of the line cabinetry and appliances. Opens to formal dining room which flows to spacious living room with high ceilings and wood floors. Open concept living at its finest. Grand family room off kitchen with large fireplace, built ins and vaulted ceilings. Directly off family room is a stunning oversized and enclosed screened porch for three seasons dining and entertaining with great views of the gorgeous property. Basement boasts game/pool room with built ins and full bath. Another living area/room in basement could be 6th bedroom and/or home office. Many possibilities. Finished basement and screened porch add additional 1765 square feet. New 3 car garage/parking bays. Two flat acres perfect for every sporting event. South Wilton location just steps from the entrance to the Norwalk Valley River Trail. Automatic full house generator. Not to be missed! Possible pool site.

    Zillow last checked:

    Listing updated:

    Listed by:

    Cindy Watkins 203-856-4634,

    Berkshire Hathaway NE Prop. 203-762-8331

    Bought with:

    Matt McGoldrick, RES.0801091

    Marr Caruso Realty Group

    Source: Smart MLS,MLS#: 170625819MLS Logo

    Facts & features

    Interior

    Bedrooms & bathrooms
    • Bedrooms: 5
    • Bathrooms: 5
    • Full bathrooms: 4
    • 1/2 bathrooms: 1
    Primary bedroom
    • Level: Main
    Bedroom
    • Level: Main
    Bedroom
    • Level: Upper
    Bedroom
    • Level: Upper
    Bedroom
    • Level: Upper
    Dining room
    • Level: Main
    Living room
    • Level: Main
    Heating
    • Zoned
    Cooling
    • Central Air
    Appliances
    • Included: Electric Cooktop, Gas Range, Refrigerator, Freezer, Dishwasher, Water Heater
    Features
    • Entrance Foyer
    • Basement: Full,Partially Finished
    • Attic: Pull Down Stairs
    • Number of fireplaces: 1
    Interior area
    • Total structure area: 5,207
    • Total interior livable area: 5,207 sqft
    • Finished area above ground: 3,473
    • Finished area below ground: 1,734

    Property

    Parking
    • Total spaces: 3
    • Parking features: Attached
    • Attached garage spaces: 3
    Features
    • Patio & porch: Screened, Porch
    • Exterior features: Balcony, Garden, Lighting, Stone Wall
    • Fencing: Stone
    Lot
    • Size: 2.01 Acres
    • Features: Few Trees, Level, Cul-De-Sac
    Details
    • Parcel number: 1924554
    • Zoning: R-2

    Construction

    Type & style
    • Home type: SingleFamily
    • Architectural style: Colonial
    • Property subtype: Single Family Residence
    Materials
    • Clapboard, Stone, Wood Siding
    • Foundation: Concrete Perimeter
    • Roof: Asphalt
    Condition
    • New construction: No
    • Year built: 1978

    Utilities & green energy

    • Sewer: Septic Tank
    • Water: Well

    Community & neighborhood

    Community
    • Community features: Basketball Court, Golf, Health Club, Library, Medical Facilities, Paddle Tennis, Park, Near Public Transport
    Location
    • Region: Wilton
    • Subdivision: South Wilton

    Price history

    DateEventPrice
    7/15/2024Sold$1,385,000$266/sqft
    Source: Smart MLS #170625819 Report a problem
    7/11/2024Pending sale$1,385,000$266/sqft
    Source: Smart MLS #170625819 Report a problem
    6/10/2024Contingent$1,385,000$266/sqft
    Source: Berkshire Hathaway HomeServices New England Properties #170625819 Report a problem
    6/10/2024Listed for sale$1,385,000$266/sqft
    Source: Smart MLS #170625819 Report a problem
    6/8/2024Pending sale$1,385,000$266/sqft
    Source: Smart MLS #170625819 Report a problem
    4/12/2024Listed for sale$1,385,000+177%$266/sqft
    Source: Smart MLS #170625819 Report a problem
    5/30/2000Sold$500,000+31.6%$96/sqft
    Source: Smart MLS #98064878 Report a problem
    8/9/1990Sold$380,000$73/sqft
    Source: Public Record Report a problem

    Public tax history

    YearProperty taxesTax assessment
    2025$19,594 +2%$802,690
    2024$19,216 +7.9%$802,690 +31.9%
    2023$17,801 +3.7%$608,370
    2022$17,174 +1.3%$608,370
    2021$16,955 +1.5%$608,370
    2020$16,706 -3.8%$608,370
    2019$17,363 -1.6%$608,370 -2.8%
    2018$17,645 +1.2%$625,940 -0.3%
    2017$17,433 +1.6%$627,760
    2016$17,163 +1.9%$627,760
    2015$16,843 +1.2%$627,760
    2014$16,642 +2%$627,760
    2013$16,315 -0.2%$627,760 -19.1%
    2012$16,340 +1%$776,230
    2011$16,184 +33.7%$776,230 +29.3%
    2010$12,101 +9.1%$600,250 +5.9%
    2009$11,096 +1.9%$566,720 +0.5%
    2008$10,893 +8%$564,130 +35.5%
    2007$10,090 +3.6%$416,430
    2006$9,740 +3.7%$416,430
    2005$9,390 +5%$416,430
    2004$8,945 +6.9%$416,430
    2003$8,370 +5.6%$416,430 +47.7%
    2001$7,924 +10.3%$281,900 +1.7%
    2000$7,182 +7.6%$277,200
    1999$6,675 $277,200

    Find assessor info on the county website

    Neighborhood: 06897

    Nearby schools

    GreatSchools rating
    Schools provided by the listing agent
    • Middle: Middlebrook,Cider Mill

    Source: Smart MLS. This data may not be complete. We recommend contacting the local school district to confirm school assignments for this home.

    Get pre-qualified for a loan
    At Zillow Home Loans, we can pre-qualify you in as little as 5 minutes with no impact to your credit score.

    An equal housing lender. NMLS #10287.

    Sell for more on Zillow
    Get a Zillow Showcase℠ listing at no additional cost and you could sell for .
    $1,646,300
    2% more
    +$32,926
    With Zillow Showcase(estimated)
    $1,679,226