Skip main navigation
Pending
  • $450,000

    99 Univoice Street, Maybrook, NY 12543

    3beds
    1,498sqft
    Loading
    Single Family Residence, Residential
    Built in 1999
    5,350 Square Feet Lot
    $-- Zestimate®
    $300/sqft
    $-- HOA

    What's special

    Massive open flex spaceThree comfortably sized bedroomsAttached one-car garageSweeping open front yardDedicated laundry nookBuilt-in closetsBright manicured corner lot
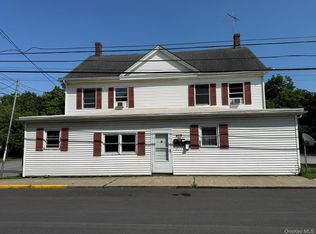
    Turn-Key Perfection on a Premier Corner Lot! Welcome home to 99 Unavoice Street, a beautifully maintained and spacious classic high-ranch situated on a bright, manicured corner lot in Maybrook, NY. Priced right and move-in-ready, this property perfectly blends smart design with everyday functionality, nestled in a peaceful, sidewalk-lined neighborhood known for its small-town charm and convenience. Step inside the ground level via the attached one-car garage or the ground floor entry, where you are greeted by a smartly designed mechanical room and a dedicated laundry nook. This lower level boasts incredible versatility with a massive, open flex space—perfectly suited for a home office, recreation room, den, or media center—alongside the home’s first full bathroom. Upstairs, the main level features a bright, airy, and open-concept floor plan. The expansive living room flows effortlessly into a lovely, spacious kitchen and dining area, making it an ideal setup for entertaining. Down the hall, you will find three comfortably sized bedrooms, each equipped with built-in closets, and a second full bathroom. Wood, laminate and ceramic tile run throughout the home. The exterior spaces are just as impressive, featuring a sweeping, open front yard and a beautifully manicured, fully fenced backyard that offers a private oasis. With a wide, spacious driveway providing ample parking, this home is truly an incredible opportunity. Location & Amenities: Perfectly situated in the Valley Central School District, this home offers fantastic proximity to many of the great local amenities. Enjoy easy access to the George C. Bullis Community Center, local dining—including very close proximity to the fabulous Main Line Diner—and major commuter routes. Outdoor enthusiasts will love being minutes away from Frederick Myers Veterans Memorial Park (offering sports courts, walking paths, and pavilions) and David Weiss Memorial Park. Just a short drive away, you can explore the expansive trails of Stewart State Forest, tee off at the Stony Ford Golf Course, or visit the Orange County Arboretum. Schedule your tour today and move right in!
    43 days
    |
    166
    |
    10
    |

    Zillow last checked:

    Listing updated:

    Listed by:

    Keller Williams Realty 845-928-8000,

    John J. Ricco 646-247-3290,

    Michael Vicci 845-928-8000,

    Keller Williams Realty

    Source: OneKey® MLS as distributed by MLS GRID,MLS#: 998871MLS Logo

      Facts & features

      Interior

      Bedrooms & bathrooms
      • Bedrooms: 3
      • Bathrooms: 2
      • Full bathrooms: 2
      Heating
      • Hot Water
      Cooling
      • Wall/Window Unit(s)
      Appliances
      • Included: Electric Range, Refrigerator
      • Laundry: Washer/Dryer Hookup, Gas Dryer Hookup, Washer Hookup
      Features
      • First Floor Full Bath, Open Floorplan, Open Kitchen, Pantry
      • Attic: Unfinished
      Interior area
      • Total structure area: 1,498
      • Total interior livable area: 1,498 sqft

      Property

      Parking
      • Total spaces: 3
      • Parking features: Driveway, Garage, On Street
      • Garage spaces: 1
      • Has uncovered spaces: Yes
      Features
      • Levels: Bi-Level
      • Fencing: Back Yard,Fenced,Front Yard,Wood
      Lot
      • Size: 5,350 Square Feet
      • Features: Back Yard, Cleared, Front Yard, Near School, Near Shops, Paved, Private
      Details
      • Parcel number: 3342011070000007020.0000000
      • Special conditions: None

      Construction

      Type & style
      • Home type: SingleFamily
      • Architectural style: Split Ranch
      • Property subtype: Single Family Residence, Residential
      Materials
      • Frame, Vinyl Siding
      Condition
      • Year built: 1999

      Utilities & green energy

      • Sewer: Public Sewer
      • Water: Public
      • Utilities for property: Cable Available, Electricity Connected, Natural Gas Connected, Phone Available, Sewer Connected, Trash Collection Public, Water Connected

      Community & HOA

      HOA
      • Has HOA: No
      Location
      • Region: Maybrook

      Financial & listing details

      • Price per square foot: $300/sqft
      • Tax assessed value: $137,000
      • Annual tax amount: $7,046
      • Date on market: 6/1/2026
      • Cumulative days on market: 41 days
      • Listing agreement: Exclusive Right To Sell
      • Listing terms: 1031 Exchange,Cash,Conventional,FHA,VA
      • Electric utility on property: Yes

        Estimated market value

        Not available

        Estimated sales range

        Not available

        Not available

        Price history

        DateEventPrice
        6/30/2026Pending sale$450,000$300/sqft
        Source: OneKey® MLS as distributed by MLS GRID #998871 Report a problem
        6/1/2026Listed for sale$450,000+248.8%$300/sqft
        Source: OneKey® MLS as distributed by MLS GRID #998871 Report a problem
        9/7/2000Sold$129,000+500%$86/sqft
        Source: Public Record Report a problem
        5/29/1998Sold$21,500$14/sqft
        Source: Public Record Report a problem

        Public tax history

        YearProperty taxesTax assessment
        2025-- $137,000
        2024-- $137,000
        2023-- $137,000
        2022-- $137,000
        2021-- $137,000
        2020-- $137,000
        2019-- $137,000
        2018-- $137,000
        2017$5,223 $137,000
        2016-- $137,000
        2015-- $137,000
        2014-- $137,000
        2013-- $137,000
        2012-- $137,000
        2011-- $137,000
        2010-- $137,000
        2009-- $137,000
        2007-- $137,000
        2006-- $137,000 +1.9%
        2005-- $134,400
        2004-- $134,400
        2002-- $134,400 +18.7%
        2001-- $113,200 +50.9%
        2000-- $75,000
        Find assessor info on the county website

        Monthly payment

        Estimated monthly payment$1,822
        All calculations are estimates and provided by Zillow, Inc. for informational purposes only. Actual amounts may vary.
        HOA fees may include property taxes on listings classified as Co-Ops. Contact the listing agent and/or owner for fee details.
        Mortgage interest rates are dependent on a number of factors, including credit score, down payment, and repayment length. Interest rate data provided by Zillow Group Marketplace, Inc. as of 1/1/1970 from various mortgage lenders with which we have lead or other similar arrangements; the Estimated Payment is an average of those rates.
        See how much you could borrow to make a competitive offer.

        Climate risks

        Neighborhood: 12543

        Getting around

        16 / 100
        Car-Dependent
        35 / 100
        Somewhat Bikeable

        Nearby schools

        GreatSchools rating
        Schools provided by the listing agent
        • Elementary: Montgomery Elementary School
        • Middle: Valley Central Middle School
        • High: Valley Central High School

        Source: OneKey® MLS as distributed by MLS GRID. This data may not be complete. We recommend contacting the local school district to confirm school assignments for this home.

        A local agent can set up tours, give advice and negotiate with sellers.

        Browse local experts

        Similar homes