Welcome to 99 Village Hill Drive, Dix Hills — a spacious and well-maintained hi-ranch set on a flat and cleared .61-acre lot in the desirable Village Hill section, located within the Half Hollow Hills School District (Half Hollow Hills West).
This 5-bedroom, 3 full bathroom home offers a flexible layout with room for extended living and entertaining. The upper level features oak hardwood flooring throughout, an updated custom kitchen with inset cabinetry, paneled refrigerator and dishwasher, and Thermador appliances, flowing into the main living and dining areas. The primary bedroom has been recently refreshed, and the bathrooms have been updated, including a main bath with double sink vanity. Detailed molding work can be found throughout the home.
The lower level offers additional living space with vinyl flooring throughout, a bedroom, full bathroom, and a bar area, providing an ideal setup for entertaining or extended guests. The garage has been converted to further expand usable living space.
Exterior features include a welcoming front portico, a U-shaped driveway, and a rear deck overlooking the private backyard. The property also includes a basketball court and ample outdoor space for recreation.
Additional features include 200-amp electric service and gas heating.
Updates & Features:
Kitchen & conversion to gas/boiler – 2018
Hardwood floors (upper level) – 2018
Basketball court – 2020
Lower level vinyl flooring – 2021
Primary bedroom refresh – 2025
Additional Information:
Water heater: 10+ years (zone off boiler)
Cesspool: age unknown, last pumped 2025
Sold for $1,425,000
$1,425,000
99 Village Hill Drive, Dix Hills, NY 11746
5beds
3,300sqft
Single Family Residence, Residential
Built in 1965
0.61 Acres Lot
$1,421,500 Zestimate®
$432/sqft
$6,819 Estimated rent
Home value
$1,421,500
$1.35M - $1.49M
$6,819/mo
Zestimate® history
Owner options
List your home for rent
$6,819/mo
Rent Zestimate®
Find your next renter with Zillow Rental Manager. Plus, with online applications, you can quickly screen prospective tenants – for free.
$6,819/mo
Rent Zestimate®
Refinance and save
$9,836/mo
Est. payment
Refinancing to a lower rate could help reduce your monthly payments and save thousands over the life of the loan.
$9,836/mo
Est. payment
Explore your selling options
Work with a Zillow partner agent
Leverage their expertise and Zillow's premium Showcase listings to get your home seen by more buyers.
Get startedList with your own agent
Get your home in front of millions of buyers by listing it on Zillow.
Learn how to do itSell it yourself
Take full control of how buyers see your home on Zillow by listing For Sale by Owner (FSBO).
List your homeWhat's special
Paneled refrigerator and dishwasherBasketball courtSpacious and well-maintained hi-ranchU-shaped drivewayThermador appliancesWelcoming front portico
Zillow last checked:
Listing updated:
Listed by:
Elena M. Galluzzo 631-774-3333,
Compass Greater NY LLC 631-629-7719,
Christopher Galluzzo 631-387-1772,
Compass Greater NY LLC
Bought with:
Daniel J. Park CBR, 10311200557
Meerae Realty Corp
Source: OneKey® MLS as distributed by MLS GRID,MLS#: 985821
Facts & features
Interior
Bedrooms & bathrooms
- Bedrooms: 5
- Bathrooms: 3
- Full bathrooms: 3
Heating
- Baseboard, Natural Gas
Cooling
- Central Air
Appliances
- Included: Dishwasher, Dryer, Gas Oven, Gas Range, Microwave, Oven, Range, Refrigerator, Stainless Steel Appliance(s), Washer, Gas Water Heater
- Laundry: Inside, Laundry Room
Features
- First Floor Bedroom, Breakfast Bar, Built-in Features, Crown Molding, Double Vanity, Eat-in Kitchen, Entertainment Cabinets, Entrance Foyer, In-Law Floorplan, Kitchen Island, Natural Woodwork, Open Floorplan, Open Kitchen, Primary Bathroom, Quartz/Quartzite Counters, Sound System, Speakers, Storage, Walk-In Closet(s), Wired for Sound
- Flooring: Hardwood, Vinyl
- Windows: Double Pane Windows, Screens, Wood Frames
- Attic: Full,Unfinished
- Number of fireplaces: 1
- Fireplace features: Decorative, Gas, Living Room
Interior area
- Total structure area: 3,300
- Total interior livable area: 3,300 sqft
Property
Parking
- Parking features: Driveway, Private
- Has uncovered spaces: Yes
Features
- Levels: Two
- Patio & porch: Deck
- Exterior features: Basketball Hoop, Lighting, Mailbox
- Fencing: Back Yard,Fenced,Vinyl
- Has view: Yes
- View description: Neighborhood, Trees/Woods
Lot
- Size: 0.61 Acres
- Features: Back Yard, Cleared, Landscaped, Level, Private, Sprinklers In Front, Sprinklers In Rear
Details
- Parcel number: 0400263000200084000
- Special conditions: None
Construction
Type & style
- Home type: SingleFamily
- Architectural style: Hi Ranch
- Property subtype: Single Family Residence, Residential
Materials
- Brick, Frame, Vinyl Siding
- Foundation: Slab
Condition
- Updated/Remodeled
- Year built: 1965
Utilities & green energy
- Sewer: Cesspool
- Water: Public
- Utilities for property: Electricity Connected, Natural Gas Connected, Trash Collection Public, Water Connected
Community & HOA
Community
- Security: Security Lights, Security System, Smoke Detector(s)
HOA
- Has HOA: No
Location
- Region: Dix Hills
Financial & listing details
- Price per square foot: $432/sqft
- Tax assessed value: $4,300
- Annual tax amount: $17,620
- Date on market: 4/16/2026
- Cumulative days on market: 46 days
- Listing agreement: Exclusive Right To Sell
- Electric utility on property: Yes
Price history
| Date | Event | Price |
|---|---|---|
| 8/14/2026 | Sold | $1,425,000-1.7%$432/sqft |
Source:  OneKey® MLS as distributed by MLS GRID #985821 Report a problem OneKey® MLS as distributed by MLS GRID #985821 Report a problem | ||
| 6/1/2026 | Pending sale | $1,449,000$439/sqft |
Source: OneKey® MLS as distributed by MLS GRID #985821 Report a problem | ||
| 4/17/2026 | Listed for sale | $1,449,000+119.5%$439/sqft |
Source: OneKey® MLS as distributed by MLS GRID #985821 Report a problem | ||
| 12/5/2016 | Sold | $660,000+5.6%$200/sqft |
Source: OneKey® MLS as distributed by MLS GRID #L2857347 Report a problem | ||
| 4/20/2006 | Sold | $625,000$189/sqft |
Source: Public Record Report a problem | ||
Public tax history
| Year | Property taxes | Tax assessment |
|---|---|---|
| 2025 | -- | $4,300 |
| 2024 | -- | $4,300 -5.5% |
| 2023 | -- | $4,550 |
| 2022 | -- | $4,550 |
| 2021 | -- | $4,550 |
| 2020 | -- | $4,550 -5.7% |
| 2019 | -- | $4,825 |
| 2018 | -- | $4,825 |
| 2017 | $16,296 | $4,825 -8.1% |
| 2016 | -- | $5,250 |
| 2015 | -- | $5,250 |
| 2014 | -- | $5,250 |
| 2013 | -- | $5,250 |
| 2012 | -- | $5,250 |
| 2011 | -- | $5,250 |
| 2010 | -- | $5,250 |
| 2009 | -- | $5,250 |
| 2008 | -- | $5,250 |
| 2007 | $11,437 +23% | $5,250 |
| 2005 | $9,298 -2.7% | $5,250 |
| 2004 | $9,556 +5% | $5,250 |
| 2003 | $9,102 +4.9% | $5,250 |
| 2002 | $8,678 +4.9% | $5,250 |
| 2001 | $8,269 +3.5% | $5,250 |
| 2000 | $7,986 | $5,250 |
Find assessor info on the county website
Neighborhood: 11746
Nearby homes
- $1,075,0004 bd3 ba2.5k sqft101 Village Hill Dr, Dix Hills, NY 11746Sold
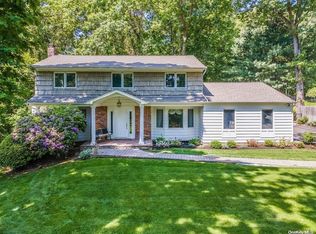
- $1,188,300-- bd-- ba-- sqft2 Campbell Dr, Dix Hills, NY 11746Off Market
- $885,0004 bd3 ba-- sqft4 Campbell Dr, Dix Hills, NY 11746Sold

- $1,294,5005 bd3 ba-- sqft103 Village Hill Dr, Dix Hills, NY 11746Off Market
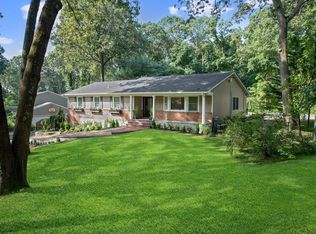
- $1,326,000-- bd-- ba-- sqft2 Bayard Dr, Dix Hills, NY 11746Off Market
- $1,395,1005 bd4 ba3k sqft96 Village Hill Dr, Dix Hills, NY 11746Off Market
- $1,100,6005 bd2 ba3k sqft6 Campbell Dr, Dix Hills, NY 11746Off Market
- $1,285,0004 bd3 ba-- sqft105 Village Hill Dr, Dix Hills, NY 11746Sold
Nearby schools
GreatSchools rating
- 10/10Vanderbilt Elementary SchoolGrades: K-5Distance: 1.5 mi
- 8/10Candlewood Middle SchoolGrades: 6-8Distance: 1 mi
- 9/10Half Hollow Hills High School WestGrades: 9-12Distance: 3 mi
Schools provided by the listing agent
- Elementary: Vanderbilt Elementary School
- Middle: Candlewood Middle School
- High: Half Hollow Hills High School West
Source: OneKey® MLS as distributed by MLS GRID. This data may not be complete. We recommend contacting the local school district to confirm school assignments for this home.
Get a cash offer in 3 minutes
Find out how much your home could sell for in as little as 3 minutes with a no-obligation cash offer.
Estimated market value
$1,421,500
Get a cash offer in 3 minutes
Find out how much your home could sell for in as little as 3 minutes with a no-obligation cash offer.
Estimated market value
$1,421,500
- New York
- Suffolk County
- Dix Hills
- 11746
- 99 Village Hill Drive
Nearby cities
Nearby neighborhoods
Nearby zip codes
Other Dix Hills Topics
