Skip main navigation
Sold for $452,500
  • $452,500

    99 Walkley Drive, Southington, CT 06489

    3beds
    1,654sqft
    Single Family Residence
    Built in 1968
    0.49 Acres Lot
    $483,300 Zestimate®
    $274/sqft
    $3,575 Estimated rent

    Home value

    $483,300

    $440,000 - $532,000

    $3,575/mo

    Zestimate® history
    Loading
    Loading...

    Owner options

    List your home for rent

    $3,575/mo

    Rent Zestimate®

    Find your next renter with Zillow Rental Manager. Plus, with online applications, you can quickly screen prospective tenants – for free.

    Learn more

    $3,575/mo

    Rent Zestimate®

    Refinance and save

    $3,239/mo

    Est. payment

    Refinancing to a lower rate could help reduce your monthly payments and save thousands over the life of the loan.

    See today's rates

    $3,239/mo

    Est. payment

    Explore your selling options

    Work with a Zillow partner agent

    Leverage their expertise and Zillow's premium Showcase listings to get your home seen by more buyers.

    Get started

    List with your own agent

    Get your home in front of millions of buyers by listing it on Zillow.

    Learn how to do it

    Sell it yourself

    Take full control of how buyers see your home on Zillow by listing For Sale by Owner (FSBO).

    List your home

    What's special

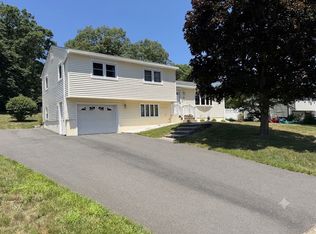
    Highest and Best Deadline, Monday, June 23, at Noon. Lovingly Maintained Split-Level Home in a Desirable Neighborhood! Welcome to this beautifully cared-for split-level home featuring 3 bedrooms and 2.5 bathrooms. The heart of the home is the updated eat-in kitchen, designed with warmth and functionality in mind. You'll love the rich natural wood cabinetry, granite countertops, and under-cabinet lighting that adds both charm and practicality. A sliding door off the dining area leads to a covered deck-perfect for outdoor dining or relaxing-and opens to a fenced-in portion of the yard, ideal for pets or a thriving herb and vegetable garden.Upstairs, you'll find all three bedrooms, including a primary bedroom suite complete with a private half bath. Just a few steps down from the main living area is a finished lower level offering a versatile space that can serve as a den, office, or guest area, along with a full bathroom and convenient laundry setup. Garage includes a split system with heat & AC-ideal for car enthusiasts, crafters, or workshop space! Plus an automatic start generator for those times of power emergencies. Located in a sought-after neighborhood with easy access to shopping, dining, and major highways, this home offers both comfort and convenience

    Zillow last checked:

    Listing updated:

    Listed by:

    Mary Ellen Maloney 860-518-4539,

    Realty Executives Boston West 508-879-0660

    Bought with:

    Carrie Korenkiewicz, RES.0370738

    Berkshire Hathaway NE Prop.

    Source: Smart MLS,MLS#: 24102829MLS Logo

    Facts & features

    Interior

    Bedrooms & bathrooms
    • Bedrooms: 3
    • Bathrooms: 3
    • Full bathrooms: 2
    • 1/2 bathrooms: 1
    Primary bedroom
    • Features: Ceiling Fan(s), Half Bath, Hardwood Floor
    • Level: Upper
    • Area: 168 Square Feet
    • Dimensions: 12 x 14
    Bedroom
    • Features: Ceiling Fan(s), Hardwood Floor
    • Level: Upper
    • Area: 130 Square Feet
    • Dimensions: 10 x 13
    Bedroom
    • Features: Ceiling Fan(s), Hardwood Floor
    • Level: Upper
    • Area: 132 Square Feet
    • Dimensions: 11 x 12
    Den
    • Features: Wall/Wall Carpet
    • Level: Lower
    • Area: 192 Square Feet
    • Dimensions: 12 x 16
    Kitchen
    • Features: Ceiling Fan(s), Granite Counters
    • Level: Main
    • Area: 154 Square Feet
    • Dimensions: 11 x 14
    Living room
    • Features: Bay/Bow Window, Fireplace, Hardwood Floor
    • Level: Main
    • Area: 276 Square Feet
    • Dimensions: 12 x 23
    Heating
    • Forced Air, Natural Gas
    Cooling
    • Central Air, Ductless
    Appliances
    • Included: Oven/Range, Refrigerator, Dishwasher, Washer, Dryer, Gas Water Heater, Water Heater
    • Laundry: Lower Level
    Features
    • Windows: Thermopane Windows
    • Basement: Full,Garage Access,Partially Finished
    • Attic: Crawl Space,Access Via Hatch
    • Number of fireplaces: 1
    Interior area
    • Total structure area: 1,654
    • Total interior livable area: 1,654 sqft
    • Finished area above ground: 1,254
    • Finished area below ground: 400

    Property

    Parking
    • Total spaces: 1
    • Parking features: Attached
    • Attached garage spaces: 1
    Features
    • Levels: Multi/Split
    • Patio & porch: Covered
    Lot
    • Size: 0.49 Acres
    • Features: Corner Lot, Level
    Details
    • Parcel number: 722007
    • Zoning: R-20/2

    Construction

    Type & style
    • Home type: SingleFamily
    • Architectural style: Split Level
    • Property subtype: Single Family Residence
    Materials
    • Vinyl Siding
    • Foundation: Concrete Perimeter
    • Roof: Asphalt
    Condition
    • New construction: No
    • Year built: 1968

    Utilities & green energy

    • Sewer: Septic Tank
    • Water: Public
    • Utilities for property: Cable Available
    Green energy
    • Energy efficient items: Windows

    Community & neighborhood

    Community
    • Community features: Golf, Library, Medical Facilities, Park, Pool, Public Rec Facilities, Near Public Transport
    Location
    • Region: Southington

    Price history

    DateEventPrice
    7/23/2025Sold$452,500+13.1%$274/sqft
    Source: Smart MLS #24102829 Report a problem
    6/24/2025Pending sale$400,000$242/sqft
    Source: Smart MLS #24102829 Report a problem
    6/20/2025Listed for sale$400,000+179.7%$242/sqft
    Source: Smart MLS #24102829 Report a problem
    1/16/1996Sold$143,000$86/sqft
    Source: Public Record Report a problem

    Public tax history

    YearProperty taxesTax assessment
    2025$6,123 +5.6%$184,360
    2024$5,796 +3.6%$184,360
    2023$5,597 +4.2%$184,360
    2022$5,370 +0.3%$184,360
    2021$5,352 +5.3%$184,360 +11.1%
    2020$5,083 0%$165,950
    2019$5,085 +0.5%$165,950
    2018$5,058 $165,950
    2017$5,058 +8.8%$165,950 +4%
    2015$4,650 +2.8%$159,560
    2014$4,525 +3.3%$159,560
    2013$4,382 -0.1%$159,560
    2012$4,385 +4.9%$159,560 -7.3%
    2011$4,179 +1.1%$172,130
    2010$4,135 +3.2%$172,130
    2009$4,005 +1.1%$172,130
    2008$3,962 +14.6%$172,130 +41.6%
    2007$3,457 $121,590
    2004$3,457 +6.9%$121,590
    2003$3,234 $121,590

    Find assessor info on the county website

    Neighborhood: 06489

    Nearby schools

    GreatSchools rating
    Schools provided by the listing agent
    • Elementary: Urbin T. Kelley
    • Middle: John F. Kennedy Middle School
    • High: Southington

    Source: Smart MLS. This data may not be complete. We recommend contacting the local school district to confirm school assignments for this home.

    Get pre-qualified for a loan
    At Zillow Home Loans, we can pre-qualify you in as little as 5 minutes with no impact to your credit score.

    An equal housing lender. NMLS #10287.

    Sell for more on Zillow
    Get a Zillow Showcase℠ listing at no additional cost and you could sell for .
    $483,300
    2% more
    +$9,666
    With Zillow Showcase(estimated)
    $492,966