Skip main navigation
Sold for $490,000
  • $490,000

    99 Walnut Street, Walden, NY 12586

    5beds
    3,024sqft
    Single Family Residence, Residential
    Built in 1900
    6,250 Square Feet Lot
    $461,900 Zestimate®
    $162/sqft
    $3,939 Estimated rent

    Home value

    $461,900

    $416,000 - $508,000

    $3,939/mo

    Zestimate® history
    Loading
    Loading...

    Owner options

    List your home for rent

    $3,939/mo

    Rent Zestimate®

    Find your next renter with Zillow Rental Manager. Plus, with online applications, you can quickly screen prospective tenants – for free.

    Learn more

    $3,939/mo

    Rent Zestimate®

    Refinance and save

    $3,388/mo

    Est. payment

    Refinancing to a lower rate could help reduce your monthly payments and save thousands over the life of the loan.

    See today's rates

    $3,388/mo

    Est. payment

    Explore your selling options

    Work with a Zillow partner agent

    Leverage their expertise and Zillow's premium Showcase listings to get your home seen by more buyers.

    Get started

    List with your own agent

    Get your home in front of millions of buyers by listing it on Zillow.

    Learn how to do it

    Sell it yourself

    Take full control of how buyers see your home on Zillow by listing For Sale by Owner (FSBO).

    List your home

    What's special

    Large loftAppliance garageCedar-lined walk-in closetDouble vanitiesWarm foyerOversized custom showerOriginal millwork
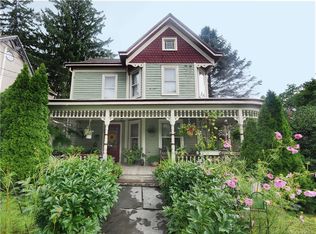
    A/O 1-23-26 WELCOME TO 99 WALNUT ST AND LOOK NO FURTHER! This incredible 125-year-old colonial home within the village of Walden has withstood the test of time. From the moment you step inside you’ll be delighted to see that much of the home’s original character has been beautifully preserved and well maintained throughout. The warm foyer is flanked by a private dining area on the right and a large formal living room with fireplace on the left. Original millwork adorns these lovely living spaces while perfectly patinated pinewood flooring flows seamlessly throughout most of the home, including the original bedrooms on the 2nd floor. The modern kitchen has been tastefully updated to include gorgeous quartz countertops with bar top seating, a butcher-block island with sink, newer appliances incl. a wine cooler, an appliance garage and two pantries. The new addition added nearly 800 sq ft of living space to the home including a magnificent 400 sq. ft. family room and an incredible 400 sq. ft. master suite directly above. The large family room features a new pellet stove and durable walnut-colored LVP flooring that also flows into the kitchen for a consistent look & feel. Escape to the three-season porch where fresh air and tons of natural light welcome you to relax & unwind. Retire the evening to five 2nd floor bedrooms including an impressive master suite featuring cathedral ceilings, a large loft, and a cedar-lined walk-in closet. The spacious master ensuite features a two-person jacuzzi tub, double vanities, and an oversized custom shower. Enjoy super convenient 2nd floor laundry and a giant walk-up attic to accommodate all your storage needs. The unfinished basement offers additional bonus spaces that include a workshop, large bar area and dry storage room. This home provides ample space for long-term living & entertaining needs. Finally, a home that you can grow into and not out of. This home is just two blocks from the Wallkill River and within walking distance of the village center, providing easy & convenient access to shops, public transportation, schools, parks, Hannaford Supermarket, I-84 and much more. While many homes in the village have only street parking, this property INCLUDES a separately deeded lot with a 2-car garage located just across from the house. Additional improvements to the home include a highly durable Fabral standing seam metal roof and a very dependable oil-fired Utica boiler with Becket Burner and a German-engineered Buderus sidearm for storing the home's hot water. Commuter friendly – 1.5 hours to NYC and 10 min to Stewart Airport. Enjoy all the local attractions: hiking, fishing, camping, Stewart State Park, Minnewaska State Park, Angry Orchard, music at Wooster Grove, James Olley day camp, Bradley Park baseball field, golfing at Winding Hills, Scotts Corner, Stonyford and much more! Call to book your private tour today!

    Zillow last checked:

    Listing updated:

    Listed by:

    Vincent N. McAteer 845-499-3628,

    Terrie OConnor 201-786-9055

    Bought with:

    Felix M. Pena, 10401337000

    RE/MAX Benchmark Realty Group

    Source: OneKey® MLS as distributed by MLS GRID,MLS#: 908626MLS Logo

    Facts & features

    Interior

    Bedrooms & bathrooms
    • Bedrooms: 5
    • Bathrooms: 3
    • Full bathrooms: 2
    • 1/2 bathrooms: 1
    Primary bedroom
    • Description: Master Suite
    • Level: Second
    Bedroom 1
    • Level: Second
    Bedroom 2
    • Level: Second
    Bedroom 3
    • Level: Second
    Bedroom 4
    • Level: Second
    Primary bathroom
    • Description: Master Ensuite
    • Level: Second
    Bathroom 1
    • Description: Half bathroom
    • Level: First
    Bathroom 3
    • Description: Hallway bathroom
    • Level: Second
    Dining room
    • Description: Formal Living Room
    • Level: First
    Family room
    • Description: 18 x 35
    • Level: First
    Kitchen
    • Description: Central Kitchen
    • Level: First
    Living room
    • Description: Formal Living Room
    • Level: First
    Loft
    • Description: office/den in loft above Master BR
    • Level: Second
    Heating
    • Baseboard, Hot Water, Oil
    Cooling
    • Wall/Window Unit(s)
    Appliances
    • Included: Dishwasher, Dryer, Electric Oven, Electric Range, Microwave, Refrigerator, Washer, Indirect Water Heater, Wine Refrigerator
    • Laundry: Laundry Room
    Features
    • Eat-in Kitchen, Entrance Foyer, Formal Dining, Quartz/Quartzite Counters
    • Flooring: Vinyl, Wood
    • Windows: Wood Frames
    • Basement: Storage Space,Unfinished,Walk-Out Access
    • Attic: Unfinished,Walkup
    • Number of fireplaces: 2
    • Fireplace features: Family Room, Living Room, Pellet Stove, Wood Burning
    Interior area
    • Total structure area: 3,024
    • Total interior livable area: 3,024 sqft

    Property

    Parking
    • Total spaces: 7
    • Parking features: Detached, Driveway, Garage, On Street, Other, Private, Unpaved
    • Garage spaces: 2
    • Has uncovered spaces: Yes
    Features
    • Levels: Three Or More
    • Patio & porch: Covered, Porch
    • Fencing: Wood
    • Has view: Yes
    • View description: None
    Lot
    • Size: 6,250 Square Feet
    • Dimensions: 50 x 125
    • Features: Back Yard, Corner Lot, Sloped
    Details
    • Additional structures: Garage(s)
    • Parcel number: 3342053090000020014.0000000
    • Special conditions: None
    • Other equipment: Dehumidifier

    Construction

    Type & style
    • Home type: SingleFamily
    • Architectural style: Colonial
    • Property subtype: Single Family Residence, Residential
    Materials
    • Clapboard, Wood Siding
    • Foundation: Other
    Condition
    • Actual
    • Year built: 1900
    • Major remodel year: 1900

    Utilities & green energy

    • Sewer: Public Sewer
    • Water: Public
    • Utilities for property: Cable Connected, Electricity Connected, Sewer Connected, Trash Collection Public, Water Connected

    Community & HOA

    HOA
    • Has HOA: No
    Location
    • Region: Walden

    Financial & listing details

    • Price per square foot: $162/sqft
    • Tax assessed value: $404,600
    • Annual tax amount: $10,315
    • Date on market: 9/3/2025
    • Cumulative days on market: 167 days
    • Listing agreement: Exclusive Right To Sell
    • Electric utility on property: Yes

    Price history

    DateEventPrice
    4/14/2026Sold$490,000+0%$162/sqft
    Source: OneKey® MLS as distributed by MLS GRID #908626 Report a problem
    2/17/2026Pending sale$489,999$162/sqft
    Source: OneKey® MLS as distributed by MLS GRID #908626 Report a problem
    9/4/2025Listed for sale$489,999$162/sqft
    Source: OneKey® MLS as distributed by MLS GRID #908626 Report a problem

    Public tax history

    YearProperty taxesTax assessment
    2025-- $149,700
    2024-- $149,700
    2023-- $149,700
    2022-- $149,700
    2021-- $149,700
    2020-- $149,700
    2019-- $149,700
    2018-- $149,700
    2017$8,466 $149,700
    2016-- $149,700
    2015-- $149,700
    2014-- $149,700
    2013-- $149,700
    2012-- $149,700
    2011-- $149,700
    2010-- $149,700
    2009-- $149,700
    2007-- $149,700
    2006-- $149,700
    2005-- $149,700
    2004-- $149,700
    2002-- $149,700 +43.3%
    2001-- $104,500
    2000-- $104,500
    Find assessor info on the county website

    Neighborhood: 12586

    Nearby schools

    GreatSchools rating
    Schools provided by the listing agent
    • Elementary: Walden Elementary School
    • Middle: Valley Central Middle School
    • High: Valley Central High School

    Source: OneKey® MLS as distributed by MLS GRID. This data may not be complete. We recommend contacting the local school district to confirm school assignments for this home.

    Get a cash offer in 3 minutes
    Find out how much your home could sell for in as little as 3 minutes with a no-obligation cash offer.
    Estimated market value
    $461,900
    Get a cash offer in 3 minutes
    Find out how much your home could sell for in as little as 3 minutes with a no-obligation cash offer.
    Estimated market value
    $461,900