Skip main navigation
For sale
C$975,000

99 Water St S, Kitchener, ON N2G 1Z4

3beds
1,992sqft
Single Family Residence, Residential
Built in 1900
3,750 Square Feet Lot
$-- Zestimate®
C$489/sqft
C$-- HOA

What's special

Mature tree-lined streetIncredible curb appealSpacious covered porchLarge formal roomsAbundant natural lightTimeless character throughoutBeautifully renovated kitchen
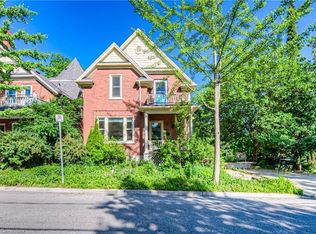
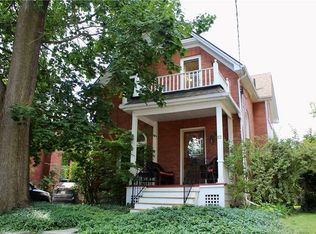
Welcome to this stunning Century home in the heart of Victoria Park’s sought-after Heritage District! Just steps to Victoria Park, cafés, restaurants, trails, Google, the Innovation District, School of Pharmacy, LRT, GO Transit, and the future King & Victoria transit hub - this location offers the ultimate urban lifestyle. Set on a mature tree-lined street, this charming home boasts incredible curb appeal, a spacious covered porch, large formal rooms, abundant natural light, and timeless character throughout. The thoughtfully updated interior features a beautifully renovated kitchen with custom cabinetry, island, hardwood flooring, floating shelving, and solid maple doors, plus renovated bathrooms with heated floors, standalone tub, glass shower, and upstairs laundry. Major upgrades include a specialty HVAC system, new water heater, deck, concrete driveway, designer lighting, insulated office, and freshly painted throughout. With two garages, two driveways, and parking for up to six vehicles, there’s rare downtown convenience. Flexible zoning allows for duplex conversion, home business use, and future investment opportunities. Move-in ready with no interior heritage restrictions, this exceptional property offers endless possibilities for families, professionals, and investors alike!
51 days
|
24
|
1
|

Zillow last checked:

Listing updated:

Listed by:

Laurie Keyes, Salesperson,

RE/MAX Twin City Realty Inc.,

Dailen Keyes, Salesperson,

RE/MAX Twin City Realty Inc.

Source: ITSO,MLS®#: 40830181Originating MLS®#: Cornerstone Association of REALTORS®

    Facts & features

    Interior

    Bedrooms & bathrooms
    • Bedrooms: 3
    • Bathrooms: 2
    • Full bathrooms: 1
    • 1/2 bathrooms: 1
    • Main level bathrooms: 1
    Other
    • Level: Second
    Bedroom
    • Level: Second
    Bedroom
    • Level: Second
    Bathroom
    • Features: 2-Piece
    • Level: Main
    Bathroom
    • Features: 5+ Piece
    • Level: Second
    Dining room
    • Level: Main
    Family room
    • Level: Main
    Foyer
    • Level: Main
    Kitchen
    • Level: Main
    Laundry
    • Level: Second
    Living room
    • Level: Main
    Office
    • Level: Second
    Storage
    • Level: Basement
    Storage
    • Level: Basement
    Storage
    • Level: Basement
    Utility room
    • Level: Basement
    Heating
    • Hot Water-Other, Water Radiators
    Cooling
    • Central Air
    Appliances
    • Included: Water Heater Owned, Water Softener, Dishwasher, Dryer, Range Hood, Refrigerator, Stove, Washer
    • Laundry: In Bathroom, Upper Level
    Features
    • Built-In Appliances
    • Windows: Window Coverings
    • Basement: Full,Partially Finished
    • Has fireplace: No
    Interior area
    • Total structure area: 2,098
    • Total interior livable area: 1,992 sqft
    • Finished area above ground: 1,992
    • Finished area below ground: 106

    Property

    Parking
    • Total spaces: 6
    • Parking features: Detached Garage, Concrete, Private Drive Single Wide
    • Garage spaces: 2
    • Uncovered spaces: 4
    Features
    • Stories: 2
    • Patio & porch: Deck, Porch
    • Exterior features: Balcony
    • Fencing: Full
    • Waterfront features: Lake/Pond, River/Stream
    • Frontage type: East
    • Frontage length: 50.00
    Lot
    • Size: 3,750 Square Feet
    • Dimensions: 50 x 75
    • Features: Urban, City Lot, Hospital, Library, Park, Place of Worship, Playground Nearby, Public Parking, Public Transit, Quiet Area, Rail Access, Shopping Nearby
    Details
    • Parcel number: 224280220
    • Zoning: R2

    Construction

    Type & style
    • Home type: SingleFamily
    • Architectural style: Two Story
    • Property subtype: Single Family Residence, Residential
    Materials
    • Brick, Wood Siding
    • Foundation: Stone
    • Roof: Asphalt Shing
    Condition
    • 100+ Years
    • New construction: No
    • Year built: 1900

    Utilities & green energy

    • Sewer: Sewer (Municipal)
    • Water: Municipal

    Community & HOA

    Location
    • Region: Kitchener

    Financial & listing details

    • Price per square foot: C$489/sqft
    • Annual tax amount: C$5,128
    • Date on market: 5/15/2026
    • Inclusions: Dishwasher, Dryer, Range Hood, Refrigerator, Stove, Washer, Window Coverings
    • Exclusions: All Art Decor Is Excluded.
    Laurie Keyes, Salesperson

    Laurie Keyes, Salesperson

    (519) 579-4110

    By pressing Contact Agent, you agree that the real estate professional identified above may call/text you about your search, which may involve use of automated means and pre-recorded/artificial voices. You don't need to consent as a condition of buying any property, goods, or services. Message/data rates may apply. You also agree to our Terms of Use. Zillow does not endorse any real estate professionals. We may share information about your recent and future site activity with your agent to help them understand what you're looking for in a home.

      Price history

      DateEventPrice
      5/15/2026Listed for saleC$975,000C$489/sqft
      Source: ITSO #40830181 Report a problem

      Public tax history

      Tax history is unavailable.

      Climate risks

      Neighborhood: Victoria Park

      Getting around

      94 / 100
      Walker's Paradise
      92 / 100
      Biker's Paradise

      Nearby schools

      GreatSchools rating

      No schools nearby

      We couldn't find any schools near this home.

      Similar homes

      Skip to the end of the carouselSkip to the beginning of the carousel