Skip main navigation
Active
  • Price cut: $80K (7/10)
    $799,000

    99 WEATHERED EDGE Drive, St. Augustine, FL 32092

    6beds
    3,680sqft
    : 
    Loading
    Get pre-qualified
    Single Family Residence
    Built in 2016
    10,018 Square Feet Lot
    $784,200 Zestimate®
    $217/sqft
    $8/mo HOA

    What's special

    Heated saltwater poolGranite countertopsExceptional privacyOversized two-car garagePrivate backyard oasisSurround sound speakersAbundant storage
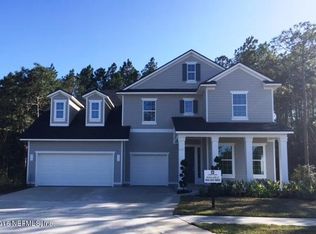
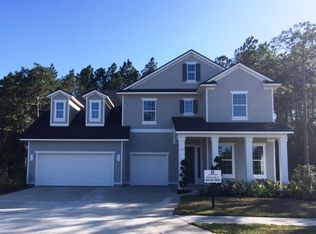
    WOW!! Seller offering $10,000 towards buyer's closing costs & prepaids or rate buy-down, with acceptable offer ! This beautifully crafted exceptional custom home by Landon Homes is situated on one of the most desirable lots in the neighborhood, open and spacious in the front with exceptional privacy in the rear. Thoughtfully designed with quality construction, timeless finishes, and superior craftsmanship, this home offers the perfect combination of luxury, comfort, and privacy. Inside, you'll find 10-foot ceilings, level 5 smooth wall finishes, crown molding throughout the main living areas, and an impressive 9-box coffered ceiling. The spacious kitchen features 42-inch solid full-overlap cabinetry, granite countertops, soft-close drawers, and abundant storage. A gas fireplace with custom mantel and granite hearth creates a stunning focal point, while surround sound speakers make entertaining effortless. The owner's suite offers a luxurious retreat with a 6-foot soaking tub and a convenient pass-through from the primary closet directly to the laundry room. Additional features include solid bamboo flooring in the office and living/dining areas, sound-deadening drywall throughout the home, an oversized two-car garage, and energy-efficient ZIP System construction. Step outside to your private backyard oasis featuring a heated saltwater pool, beautiful Shellock Luxury Pavers, and exceptional privacy, creating the perfect setting for year-round Florida living. For added peace of mind, this home has been extensively updated and meticulously maintained by the original owner. Recent improvements include a new driveway, walkway, landscaping, and exterior paint (2023), interior paint refresh (2026), brand-new carpet throughout (June 2026), new pool screens (2026), new pool pump (2026), A/C indoor unit and coil replacement (2025), and a new outdoor compressor (2026). With custom construction, high-end finishes, major system updates, and one of the best homesites in the community, this exceptional home is truly a rare find.
    31 days
    |
    1,842
    |
    131
    |

    Zillow last checked:

    Listing updated:

    Listed by:

    Tari Taylor 904-449-1855,

    PREMIER HOMES REALTY INC 904-214-4780,

    KARI JOANNE FRANCOM 904-347-1560

    Source: realMLS,MLS#: 2151573MLS Logo

      Facts & features

      Interior

      Bedrooms & bathrooms
      • Bedrooms: 6
      • Bathrooms: 4
      • Full bathrooms: 3
      • 1/2 bathrooms: 1
      Primary bedroom
      • Area: 256.05 Square Feet
      • Dimensions: 17.07 x 15.00
      Bedroom 2
      • Area: 240.74 Square Feet
      • Dimensions: 20.23 x 11.90
      Bedroom 5
      • Area: 149.14 Square Feet
      • Dimensions: 10.95 x 13.62
      Primary bathroom
      • Area: 123.73 Square Feet
      • Dimensions: 12.46 x 9.93
      Bathroom 2
      • Area: 45.41 Square Feet
      • Dimensions: 5.80 x 7.83
      Bathroom 3
      • Area: 41.24 Square Feet
      • Dimensions: 7.16 x 5.76
      Bathroom 4
      • Area: 26.04 Square Feet
      • Dimensions: 4.97 x 5.24
      Bathroom 5
      • Area: 15.32 Square Feet
      • Dimensions: 5.49 x 2.79
      Laundry
      • Area: 73.67 Square Feet
      • Dimensions: 5.81 x 12.68
      Office
      • Area: 155.1 Square Feet
      • Dimensions: 11.94 x 12.99
      Heating
      • Electric
      Cooling
      • Central Air
      Appliances
      • Included: Dishwasher, Dryer, Gas Cooktop, Gas Oven, Gas Water Heater, Microwave, Refrigerator, Tankless Water Heater, Washer
      Features
      • Breakfast Bar, Eat-in Kitchen, Entrance Foyer, Kitchen Island, Open Floorplan, Pantry, Primary Bathroom -Tub with Separate Shower, Split Bedrooms, Walk-In Closet(s)
      • Flooring: Carpet, Tile, Wood
      • Number of fireplaces: 1
      • Fireplace features: Gas
      Interior area
      • Total interior livable area: 3,680 sqft

      Property

      Parking
      • Total spaces: 2
      • Parking features: Attached, Garage
      • Attached garage spaces: 2
      Features
      • Stories: 2
      • Patio & porch: Covered, Front Porch, Patio
      • Pool features: In Ground, Heated, Salt Water, Screen Enclosure
      • Has view: Yes
      • View description: Protected Preserve, Trees/Woods
      Lot
      • Size: 10,018 Square Feet
      Details
      • Parcel number: 0290111250

      Construction

      Type & style
      • Home type: SingleFamily
      • Architectural style: Traditional
      • Property subtype: Single Family Residence
      Materials
      • Roof: Shingle
      Condition
      • New construction: No
      • Year built: 2016

      Utilities & green energy

      • Water: Public
      • Utilities for property: Cable Available, Electricity Connected, Natural Gas Available, Sewer Connected, Water Connected

      Community & HOA

      Community
      • Subdivision: Trailmark
      HOA
      • Has HOA: Yes
      • Amenities included: Pool, Children's Pool, Clubhouse, Fitness Center, Jogging Path, Park, Pickleball, Playground, Tennis Court(s)
      • HOA fee: $100 annually
      Location
      • Region: Saint Augustine

      Financial & listing details

      • Price per square foot: $217/sqft
      • Tax assessed value: $632,495
      • Annual tax amount: $8,794
      • Date on market: 6/20/2026
      • Listing terms: Cash,Conventional,FHA,VA Loan

        Estimated market value

        $784,200

        $745,000 - $823,000

        $4,742/mo

        Price history

        DateEventPrice
        7/18/2026Listed for rent$4,800$1/sqft
        Source: realMLS #2156031 Report a problem
        7/10/2026Price change$799,000-9.1%$217/sqft
        Source: realMLS #2151573 Report a problem
        6/27/2026Price change$879,000-5.4%$239/sqft
        Source: realMLS #2151573 Report a problem
        6/20/2026Listed for sale$929,000+96.8%$252/sqft
        Source: realMLS #2151573 Report a problem
        9/29/2016Sold$472,077$128/sqft
        Source: realMLS #851010 Report a problem

        Public tax history

        YearProperty taxesTax assessment
        2025$8,795 +7.7%$448,860 +2.9%
        2024$8,167 +1.4%$436,210 +3%
        2023$8,055 +1.7%$423,505 +3%
        2022$7,919 +0.3%$411,170 +3%
        2021$7,894 +0.2%$399,194 +1.4%
        2020$7,879 +0.2%$393,682 +2.3%
        2019$7,864 $384,831 +1.9%
        2018$7,864 +5%$377,656 +2.1%
        2017$7,490 $369,888 +516.5%
        2016$7,490 +121.4%$60,000 +2532.7%
        2015$3,383 $2,279
        Find assessor info on the county website

        Monthly payment

        Est. payment

        Payment breakdown

        Explore the cost of this home by adjusting the details. Changes won't be saved.
        All calculations are estimates and provided by Zillow, Inc. for informational purposes only. Actual amounts may vary.
        HOA fees may include property taxes on listings classified as Co-Ops. Contact the listing agent and/or owner for fee details.
        Mortgage interest rates are dependent on a number of factors, including credit score, down payment, and repayment length. Interest rate data provided by Zillow Group Marketplace, Inc. as of 1/1/1970 from various mortgage lenders with which we have lead or other similar arrangements; the Estimated Payment is an average of those rates.
        See how much you could borrow to make a competitive offer.

        Climate risks

        Neighborhood: 32092

        Getting around

        0 / 100
        Car-Dependent
        25 / 100
        Somewhat Bikeable

        Nearby schools

        GreatSchools rating
        Schools provided by the listing agent
        • Elementary: Picolata Crossing
        • Middle: Pacetti Bay
        • High: Tocoi Creek

        Source: realMLS. This data may not be complete. We recommend contacting the local school district to confirm school assignments for this home.

        A local agent can set up tours, give advice and negotiate with sellers.

        A local lender can help you make sure your offer is ready when you are.

        Browse local experts

        Similar homes