Skip main navigation
Closed
  • $315,000

    99 White Dogwood Ln, Waynesville, NC 28745

    4beds
    1,886sqft
    Single Family Residence
    Built in 1965
    0.18 Acres Lot
    $305,400 Zestimate®
    $167/sqft
    $2,324 Estimated rent

    Home value

    $305,400

    $260,000 - $357,000

    $2,324/mo

    Zestimate® history
    Loading
    Loading...

    Owner options

    List your home for rent

    $2,324/mo

    Rent Zestimate®

    Find your next renter with Zillow Rental Manager. Plus, with online applications, you can quickly screen prospective tenants – for free.

    Learn more

    $2,324/mo

    Rent Zestimate®

    Refinance and save

    $1,859/mo

    Est. payment

    Refinancing to a lower rate could help reduce your monthly payments and save thousands over the life of the loan.

    See today's rates

    $1,859/mo

    Est. payment

    Explore your selling options

    Work with a Zillow partner agent

    Leverage their expertise and Zillow's premium Showcase listings to get your home seen by more buyers.

    Get started

    List with your own agent

    Get your home in front of millions of buyers by listing it on Zillow.

    Learn how to do it

    Sell it yourself

    Take full control of how buyers see your home on Zillow by listing For Sale by Owner (FSBO).

    List your home

    What's special

    Wood burning fireplacesMetal roof
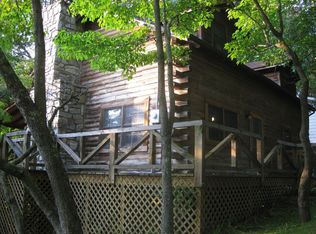
    Get into the Lake J market under $350k! This cute bungalow is priced so you can make it your own. Walking distance to Lake & Lake activities. 2 Bedrooms/1 Bath on main; 2 Bedrooms/1 Bath in lower unit. 2 Beautiful wood burning fireplaces. Screen porches on each level. Total of 1886 heated sf. Carport + offstreet parking. Metal roof 2 years old. Oil furnace; above ground tank; no central AC. City water/sewer. This is a great Lake J starter home.

    Zillow last checked:

    Listing updated:

    Listed by:

    Phyllis Robinson probinson@lakejunaluska.com,

    Lakeshore Realty

    Bought with:

    Lisa Jackson

    Asheville Realty Group

    Source: Canopy MLS as distributed by MLS GRID,MLS#: 4197725MLS Logo

    Facts & features

    Interior

    Bedrooms & bathrooms
    • Bedrooms: 4
    • Bathrooms: 2
    • Full bathrooms: 2
    • Main level bedrooms: 2
    Primary bedroom
    • Level: Main
    Primary bedroom
    • Level: Main
    Bedroom s
    • Level: Main
    Bedroom s
    • Level: Basement
    Bedroom s
    • Level: Basement
    Bedroom s
    • Level: Main
    Bedroom s
    • Level: Basement
    Bedroom s
    • Level: Basement
    Bathroom full
    • Level: Main
    Bathroom full
    • Level: Basement
    Bathroom full
    • Level: Main
    Bathroom full
    • Level: Basement
    Dining area
    • Level: Basement
    Dining area
    • Level: Basement
    Kitchen
    • Level: Basement
    Kitchen
    • Level: Basement
    Living room
    • Level: Main
    Living room
    • Level: Main
    Office
    • Level: Main
    Office
    • Level: Main
    Heating
    • Forced Air, Oil
    Cooling
    • Attic Fan, Window Unit(s)
    Appliances
    • Included: Dishwasher, Dryer, Electric Range, Microwave, Oven, Refrigerator, Washer/Dryer
    • Laundry: Electric Dryer Hookup, In Bathroom
    Features
    • Attic Other, Breakfast Bar, Kitchen Island, Storage
    • Flooring: Carpet, Laminate
    • Doors: Screen Door(s)
    • Windows: Window Treatments
    • Basement: Exterior Entry,Finished,Interior Entry,Walk-Out Access,Walk-Up Access
    • Attic: Other,Permanent Stairs
    • Fireplace features: Family Room, Wood Burning
    Interior area
    • Total structure area: 935
    • Total interior livable area: 1,886 sqft
    • Finished area above ground: 935
    • Finished area below ground: 951

    Property

    Parking
    • Total spaces: 5
    • Parking features: Attached Carport, Driveway, On Street
    • Carport spaces: 1
    • Uncovered spaces: 4
    • Details: 1 car carport; 2-3 spaces behind; 2 spaces in front of house.
    Features
    • Levels: Two
    • Stories: 2
    • Patio & porch: Covered, Enclosed, Rear Porch, Screened
    • Exterior features: Storage
    • Pool features: Community
    • Waterfront features: Beach - Public, Boat Ramp – Community, Boat Slip – Community, Paddlesport Launch Site - Community, Pier - Community
    • Body of water: Lake Junaluska
    Lot
    • Size: 0.18 Acres
    • Features: Other - See Remarks
    Details
    • Additional structures: Shed(s)
    • Parcel number: 8617612019
    • Zoning: RES
    • Special conditions: Standard
    • Other equipment: Fuel Tank(s)

    Construction

    Type & style
    • Home type: SingleFamily
    • Architectural style: Bungalow
    • Property subtype: Single Family Residence
    Materials
    • Wood
    • Roof: Metal
    Condition
    • New construction: No
    • Year built: 1965

    Utilities & green energy

    • Sewer: Public Sewer
    • Water: City
    • Utilities for property: Cable Available, Electricity Connected, Propane

    Community & HOA

    Community
    • Features: Fitness Center, Game Court, Golf, Picnic Area, Playground, Recreation Area, Sidewalks, Street Lights, Tennis Court(s), Walking Trails, Lake Access
    • Subdivision: Lake Junaluska Assembly
    Location
    • Region: Waynesville

    Financial & listing details

    • Price per square foot: $167/sqft
    • Tax assessed value: $205,900
    • Annual tax amount: $1,456
    • Date on market: 11/6/2024
    • Cumulative days on market: 75 days
    • Listing terms: Cash,Conventional,Exchange
    • Electric utility on property: Yes
    • Road surface type: Gravel, Paved

    Price history

    DateEventPrice
    3/20/2025Sold$315,000-4.3%$167/sqft
    Source: Canopy MLS as distributed by MLS GRID #4197725 Report a problem
    12/30/2024Price change$329,000-5.9%$174/sqft
    Source: Canopy MLS as distributed by MLS GRID #4197725 Report a problem
    11/22/2024Price change$349,500-5.3%$185/sqft
    Source: Canopy MLS as distributed by MLS GRID #4197725 Report a problem
    11/6/2024Listed for sale$369,000$196/sqft
    Source: Canopy MLS as distributed by MLS GRID #4197725 Report a problem

    Public tax history

    YearProperty taxesTax assessment
    2025$1,456 $205,900
    2024$1,456 $205,900
    2023$1,456 +5.2%$205,900
    2022$1,384 $205,900
    2021$1,384 +12.5%$205,900 +24%
    2020$1,230 -0.4%$166,100
    2019$1,235 $166,100
    2018$1,235 +15.5%$166,100
    2017$1,070 $166,100 +3.8%
    2016$1,070 $160,000
    2015$1,070 +11.7%$160,000
    2014$958 +15.1%$160,000 +7.8%
    2010$833 +3.8%$148,370
    2008$802 $148,370
    2007-- $148,370
    Find assessor info on the county website

    Neighborhood: 28745

    Nearby schools

    GreatSchools rating
    Schools provided by the listing agent
    • Elementary: Junaluska
    • Middle: Waynesville
    • High: Tuscola

    Source: Canopy MLS as distributed by MLS GRID. This data may not be complete. We recommend contacting the local school district to confirm school assignments for this home.

    Get pre-qualified for a loan
    At Zillow Home Loans, we can pre-qualify you in as little as 5 minutes with no impact to your credit score.

    An equal housing lender. NMLS #10287.