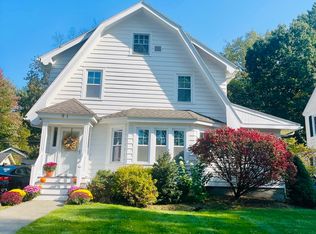
Located in Southeast Pittsfield, this well-maintained Colonial offers timeless charm, thoughtful updates, and a floor plan that feels just as functional today as it did when it was built. Hardwood floors run throughout the home, and the inviting living room is anchored by a wood-burning fireplace with a bright sunroom just beyond--perfect for a home office, reading nook, or additional living space.
The kitchen features granite countertops, cherry cabinetry, stainless steel appliances, and plenty of workspace, while the formal dining room provides the ideal setting for everyday meals or entertaining. Just off the kitchen, a mudroom and full bath create a convenient everyday entrance with direct access to the backyard.
Upstairs, you'll find three bedrooms, including a spacious primary bedroom, along with a full bathroom.
Step outside to enjoy a deck and patio overlooking the fully fenced backyard, offering a private space to relax, garden, or entertain. Two storage sheds provide plenty of room for tools and outdoor equipment, while the detached two-car garage is a standout feature with epoxy floors and a recently updated driveway.
From the beautifully maintained interior to the meticulous outdoor spaces, this is a home where pride of ownership is evident throughout. Move right in and enjoy everything this Southeast Pittsfield neighborhood has to offer.
Pending
$435,000
99 Whittier Ave, Pittsfield, MA 01201
3beds
1,732sqft
Single Family Residence
Built in 1938
6,098 Square Feet Lot
$432,900 Zestimate®
$251/sqft
$-- HOA
What's special
Wood-burning fireplaceBright sunroomTwo storage shedsFormal dining roomGranite countertopsRecently updated drivewayStainless steel appliances
- 46 days
- 196
- 6
Likely to sell faster than
Zillow last checked:
Listing updated:
Listed by:
Maggie Gavin 413-822-4580,
WILLIAM PITT SOTHEBY'S - LENOX,
Danielle Giulian 413-461-8985,
WILLIAM PITT SOTHEBY'S - LENOX
Source: BCMLS,MLS#: 250209
Facts & features
Interior
Bedrooms & bathrooms
- Bedrooms: 3
- Bathrooms: 2
- Full bathrooms: 2
Primary bedroom
- Level: Second
Bedroom 2
- Level: Second
Bedroom 3
- Level: Second
Full bathroom
- Level: First
Full bathroom
- Level: Second
Dining room
- Level: First
Kitchen
- Level: First
Living room
- Level: First
Sunroom
- Level: First
Heating
- Nat Gas, Fireplace(s)
Appliances
- Included: Dishwasher, Microwave, Range, Refrigerator
Features
- Cedar Closet(s), Granite Counters, Sun Room
- Flooring: Ceramic Tile, Wood
- Basement: Unfinished,Sump Pump,Interior Entry,Full,Concrete
- Has fireplace: Yes
Interior area
- Total structure area: 1,732
- Total interior livable area: 1,732 sqft
Property
Parking
- Total spaces: 2
- Parking features: Garaged & Off-Street, Paved Drive
- Garage spaces: 2
- Details: Garaged & Off-Street
Accessibility
- Accessibility features: Accessible Full Bath
Features
- Patio & porch: Deck, Patio
- Exterior features: Lighting, Curbside Recycling, Mature Landscaping
- Fencing: Fenced
Lot
- Size: 6,098 Square Feet
- Features: Corner Lot
Details
- Additional structures: Outbuilding
- Parcel number: PITT M:J06 B:0006 L:001
- Zoning description: Residential
Construction
Type & style
- Home type: SingleFamily
- Architectural style: Colonial
- Property subtype: Single Family Residence
Materials
- Roof: Asphalt Shingles
Condition
- Year built: 1938
Utilities & green energy
- Electric: 100 Amp Service, Circuit Breakers
- Sewer: Public Sewer
- Water: Public
- Utilities for property: Trash Public
Community & HOA
Location
- Region: Pittsfield
Financial & listing details
- Price per square foot: $251/sqft
- Tax assessed value: $265,800
- Annual tax amount: $4,768
- Date on market: 7/15/2026
Estimated market value
$432,900
$411,000 - $455,000
$3,000/mo
Price history
| Date | Event | Price |
|---|---|---|
| 8/5/2026 | Pending sale | $435,000$251/sqft |
Source: | ||
| 7/15/2026 | Listed for sale | $435,000+95.9%$251/sqft |
Source: | ||
| 12/24/2008 | Sold | $222,000-5.1%$128/sqft |
Source: | ||
| 10/3/2008 | Price change | $234,000-1.7%$135/sqft |
Source: Coldwell Banker** #183017 Report a problem | ||
| 8/31/2008 | Price change | $238,000-1.4%$137/sqft |
Source: Coldwell Banker** #183017 Report a problem | ||
| 8/8/2008 | Price change | $241,500-2.8%$139/sqft |
Source: Coldwell Banker** #183017 Report a problem | ||
| 7/12/2008 | Listed for sale | $248,500+30.8%$143/sqft |
Source: Coldwell Banker** #183017 Report a problem | ||
| 12/16/2005 | Sold | $190,000$110/sqft |
Source: | ||
Public tax history
| Year | Property taxes | Tax assessment |
|---|---|---|
| 2025 | $4,768 +1.2% | $265,800 +4.1% |
| 2024 | $4,712 +11.2% | $255,400 +10.4% |
| 2023 | $4,237 +8.6% | $231,300 +10% |
| 2022 | $3,903 +12.3% | $210,300 +16.5% |
| 2021 | $3,475 -1.1% | $180,500 +1.3% |
| 2020 | $3,512 +2.3% | $178,200 +0.8% |
| 2019 | $3,433 -2% | $176,800 +1% |
| 2018 | $3,502 +4% | $175,000 +2% |
| 2017 | $3,367 +3.2% | $171,500 -1.4% |
| 2016 | $3,264 +3.9% | $174,000 |
| 2015 | $3,142 0% | $174,000 -1% |
| 2014 | $3,142 +7.1% | $175,700 |
| 2013 | $2,934 +3.6% | $175,700 |
| 2012 | $2,831 +0.7% | $175,700 -5.1% |
| 2011 | $2,812 +7.5% | $185,100 +0.5% |
| 2010 | $2,616 +1.9% | $184,200 -1.9% |
| 2009 | $2,567 +3.9% | $187,800 |
| 2008 | $2,470 -1.9% | $187,800 +6.3% |
| 2007 | $2,517 +0.2% | $176,600 +10% |
| 2006 | $2,512 +1.2% | $160,500 +1.3% |
| 2005 | $2,481 +1.1% | $158,500 +30.8% |
| 2004 | $2,453 +1.2% | $121,200 |
| 2003 | $2,425 +12.8% | $121,200 +15% |
| 2001 | $2,149 +29.8% | $105,400 +7.2% |
| 1996 | $1,656 | $98,300 |
Find assessor info on the county website
Monthly payment
Est. payment
Payment breakdown
Explore the cost of this home by adjusting the details. Changes won't be saved.Climate risks
Neighborhood: 01201
Nearby schools
Schools provided by the listing agent
- Elementary: Egremont
- Middle: Herberg (5&6) Reid (7&8)
Source: BCMLS. This data may not be complete. We recommend contacting the local school district to confirm school assignments for this home.