Skip main navigation
Sold for $752,500
  • $752,500

    99 Wood Duck Rd, Marstons Mills, MA 02648

    3beds
    1,650sqft
    Single Family Residence
    Built in 1972
    1.19 Acres Lot
    $775,200 Zestimate®
    $456/sqft
    $3,590 Estimated rent

    Home value

    $775,200

    Estimated sales range

    Not available

    $3,590/mo

    Zestimate® history
    Loading
    Loading...

    Owner options

    List your home for rent

    $3,590/mo

    Rent Zestimate®

    Find your next renter with Zillow Rental Manager. Plus, with online applications, you can quickly screen prospective tenants – for free.

    Learn more

    $3,590/mo

    Rent Zestimate®

    Refinance and save

    $4,622/mo

    Est. payment

    Refinancing to a lower rate could help reduce your monthly payments and save thousands over the life of the loan.

    See today's rates

    $4,622/mo

    Est. payment

    Explore your selling options

    Work with a Zillow partner agent

    Leverage their expertise and Zillow's premium Showcase listings to get your home seen by more buyers.

    Get started

    List with your own agent

    Get your home in front of millions of buyers by listing it on Zillow.

    Learn how to do it

    Sell it yourself

    Take full control of how buyers see your home on Zillow by listing For Sale by Owner (FSBO).

    List your home

    What's special

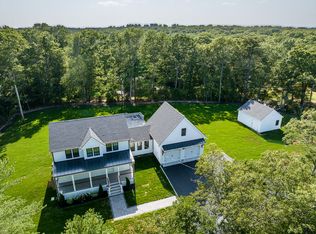
    Welcome to 99 Wood Duck Rd, a meticulously maintained gem sited on over an acre of beautifully landscape land. This home combines classic charm with modern upgrades, providing the ideal backdrop for a move in ready home. Experience a beautiful home, offering a fresh feel throughout. The home boast 3 bedrooms 2 baths, a stylish kitchen with top-quality finishes and newer appliances. There is a newer roof, heating/AC systems, windows & doors. Enjoy cozy evenings by the inviting stone gas fireplace & appreciate the finished basement, adding 600 sq feet of additional living area which includes a dedicated home office, family room and bath. Expansive outdoor living areas feature a patio with firepit, decking off the kitchen area, perfect for entertaining, while a large yard presents opportunities for gardening, play, and enjoyment. Dog lover? There is an invisible fence Whether you're a first-time buyer seeking a solid start or looking to downsize without compromising on quality

    Zillow last checked:

    Listing updated:

    Listed by:

    Barbara Corcoran 508-648-7569,

    William Raveis R.E. & Home Services 508-428-3320

    Bought with:

    Non Member

    Non Member Office

    Source: MLS PIN,MLS#: 73323752

    Facts & features

    Interior

    Bedrooms & bathrooms
    • Bedrooms: 3
    • Bathrooms: 2
    • Full bathrooms: 2
    Primary bedroom
    • Features: Closet, Flooring - Vinyl, Recessed Lighting
    • Level: First
    Bedroom 2
    • Features: Closet, Flooring - Vinyl, Recessed Lighting
    • Level: First
    Bedroom 3
    • Features: Closet, Flooring - Vinyl, Recessed Lighting
    • Level: First
    Bathroom 1
    • Features: Bathroom - Full, Bathroom - Tiled With Shower Stall, Flooring - Vinyl
    • Level: First
    Bathroom 2
    • Features: Bathroom - Full, Bathroom - With Tub & Shower
    • Level: Second
    Family room
    • Features: Cedar Closet(s), Flooring - Vinyl
    • Level: Basement
    Kitchen
    • Features: Flooring - Vinyl, Dining Area, Countertops - Upgraded, Cabinets - Upgraded, Recessed Lighting, Slider, Lighting - Pendant
    • Level: Main,First
    Living room
    • Features: Closet, Flooring - Vinyl, Recessed Lighting
    • Level: First
    Office
    • Features: Flooring - Vinyl
    • Level: Basement
    Heating
    • Forced Air, Natural Gas
    Cooling
    • Central Air
    Appliances
    • Included: Gas Water Heater, Dishwasher, Refrigerator, Washer
    • Laundry: In Basement, Washer Hookup
    Features
    • Office
    • Flooring: Vinyl / VCT, Flooring - Vinyl
    • Windows: Insulated Windows
    • Basement: Full,Finished,Walk-Out Access,Interior Entry
    • Number of fireplaces: 1
    • Fireplace features: Living Room
    Interior area
    • Total structure area: 1,650
    • Total interior livable area: 1,650 sqft
    • Finished area above ground: 1,050
    • Finished area below ground: 600

    Property

    Parking
    • Total spaces: 5
    • Parking features: Paved
    • Uncovered spaces: 5
    Accessibility
    • Accessibility features: No
    Features
    • Patio & porch: Deck, Deck - Composite, Patio
    • Exterior features: Deck, Deck - Composite, Patio, Rain Gutters, Storage, Sprinkler System, Invisible Fence, Stone Wall, Outdoor Gas Grill Hookup
    • Fencing: Invisible
    • Waterfront features: Beach Access, Lake/Pond, 3/10 to 1/2 Mile To Beach, Beach Ownership(Association)
    Lot
    • Size: 1.19 Acres
    • Features: Corner Lot, Level
    Details
    • Parcel number: M:030 L:040,2226432
    • Zoning: R

    Construction

    Type & style
    • Home type: SingleFamily
    • Architectural style: Ranch
    • Property subtype: Single Family Residence
    Materials
    • Frame
    • Foundation: Concrete Perimeter
    • Roof: Shingle
    Condition
    • Year built: 1972

    Utilities & green energy

    • Electric: Generator
    • Sewer: Inspection Required for Sale
    • Water: Public
    • Utilities for property: Washer Hookup, Outdoor Gas Grill Hookup

    Community & HOA

    HOA
    • Has HOA: Yes
    • HOA fee: $300 monthly
    Location
    • Region: Marstons Mills

    Financial & listing details

    • Price per square foot: $456/sqft
    • Tax assessed value: $516,100
    • Annual tax amount: $4,031
    • Date on market: 9/7/2026
    • Road surface type: Paved

    Price history

    DateEventPrice
    4/6/2025Sold$752,500+0.3%$456/sqft
    Source: MLS PIN #73323752 Report a problem
    3/4/2025Pending sale$749,900$454/sqft
    Source: CCIMLS #22405861 Report a problem
    1/29/2025Price change$749,900-2%$454/sqft
    Source: MLS PIN #73323752 Report a problem
    1/2/2025Listed for sale$765,000+176.2%$464/sqft
    Source: CCIMLS #22405861 Report a problem
    4/16/2008Sold$277,000$168/sqft
    Source: Public Record Report a problem
    7/26/2004Sold$277,000+128.9%$168/sqft
    Source: Public Record Report a problem
    9/10/1999Sold$121,000$73/sqft
    Source: Public Record Report a problem

    Public tax history

    YearProperty taxesTax assessment
    2025$4,178 +3.6%$516,400 +0.1%
    2024$4,031 +5.2%$516,100 +12.4%
    2023$3,831 +18.7%$459,300 +37.2%
    2022$3,227 +3.3%$334,800 +12.4%
    2021$3,125 -5.2%$297,900 -0.9%
    2020$3,296 +4%$300,700 +7%
    2019$3,170 +6.5%$281,000 +6%
    2018$2,976 +6.5%$265,200 +2.1%
    2017$2,795 -0.4%$259,800 +0.9%
    2016$2,807 +3.2%$257,500 +2.7%
    2015$2,721 +2.3%$250,800 +0.3%
    2014$2,659 +3.8%$250,100 0%
    2013$2,562 +3.4%$250,200 -0.5%
    2012$2,477 +4.1%$251,500 -0.9%
    2011$2,380 -8%$253,700 +0%
    2010$2,587 -9.1%$253,600 -17.4%
    2009$2,846 -0.6%$307,000 -7.6%
    2008$2,864 +36.6%$332,300 +0.2%
    2007$2,096 +41.9%$331,600 +152%
    2004$1,477 $131,600
    2003$1,477 $131,600
    Find assessor info on the county website

    Neighborhood: Marstons Mills

    Nearby schools

    GreatSchools rating
    Get a cash offer in 3 minutes
    Find out how much your home could sell for in as little as 3 minutes with a no-obligation cash offer.
    Estimated market value

    $775,200

    Get a cash offer in 3 minutes
    Find out how much your home could sell for in as little as 3 minutes with a no-obligation cash offer.
    Estimated market value

    $775,200