Welcome to your dream home! This updated Cape Cod home offers the perfect blend of classic charm and modern convenience.
The heart of this home boasts a brand-new kitchen featuring sleek countertops, stainless steel appliances, and custom cabinetry.
The open-concept living area provides plenty of space for relaxation and entertaining. Large windows allow natural light to flood the area.
Three comfortable bedrooms provide cozy retreats for the whole family. The master suite features an en-suite bathroom, French Doors lead to a balcony to enjoy the peaceful surroundings. Additional Updates include, new gutters. the roof, hot water tank, furnace and air conditioning are approximately 3 years old. Schedule your viewing today!
Closed
$255,000
99 Woodworth Ave, Painesville, OH 44077
3beds
2,200sqft
Single Family Residence
Built in 1924
0.38 Acres Lot
$296,100 Zestimate®
$116/sqft
$2,304 Estimated rent
Home value
$296,100
$281,000 - $311,000
$2,304/mo
Zestimate® history
Owner options
List your home for rent
$2,304/mo
Rent Zestimate®
Find your next renter with Zillow Rental Manager. Plus, with online applications, you can quickly screen prospective tenants – for free.
$2,304/mo
Rent Zestimate®
Refinance and save
$1,723/mo
Est. payment
Refinancing to a lower rate could help reduce your monthly payments and save thousands over the life of the loan.
$1,723/mo
Est. payment
Explore your selling options
Work with a Zillow partner agent
Leverage their expertise and Zillow's premium Showcase listings to get your home seen by more buyers.
Get startedList with your own agent
Get your home in front of millions of buyers by listing it on Zillow.
Learn how to do itSell it yourself
Take full control of how buyers see your home on Zillow by listing For Sale by Owner (FSBO).
List your homeWhat's special
Updated cape cod homeClassic charmHot water tankBrand-new kitchenMaster suiteStainless steel appliancesEn-suite bathroom
Zillow last checked:
Listing updated:
Listed by:
Michael Kaim kaimteam@gmail.com(440)974-0404,
Berkshire Hathaway HomeServices Professional Realty
Bought with:
Steve K Forsythe, 268874
Platinum Real Estate
Michelle A Underwood, 2014002328
Platinum Real Estate
Source: MLS Now,MLS#: 4493595 Originating MLS: Lake Geauga Area Association of REALTORS
Originating MLS: Lake Geauga Area Association of REALTORSFacts & features
Interior
Bedrooms & bathrooms
- Bedrooms: 3
- Bathrooms: 3
- Full bathrooms: 2
- 1/2 bathrooms: 1
- Main level bathrooms: 1
Primary bedroom
- Description: Flooring: Carpet
- Level: Second
- Dimensions: 21.00 x 19.00
Bedroom
- Description: Flooring: Carpet
- Features: Window Treatments
- Level: Second
- Dimensions: 15.00 x 12.00
Bedroom
- Description: Flooring: Carpet
- Features: Window Treatments
- Level: Second
- Dimensions: 15.00 x 12.00
Bathroom
- Description: Flooring: Ceramic Tile
- Level: Second
- Dimensions: 14.00 x 9.00
Kitchen
- Description: Flooring: Luxury Vinyl Tile
- Features: Window Treatments
- Level: First
- Dimensions: 16.00 x 12.00
Laundry
- Description: Flooring: Luxury Vinyl Tile
- Level: First
- Dimensions: 14.00 x 7.00
Living room
- Description: Flooring: Luxury Vinyl Tile
- Features: Fireplace, Window Treatments
- Level: First
- Dimensions: 29.00 x 20.00
Heating
- Forced Air, Gas
Cooling
- Central Air
Appliances
- Included: Dishwasher, Microwave, Range, Refrigerator
Features
- Basement: Full
- Number of fireplaces: 1
Interior area
- Total structure area: 2,200
- Total interior livable area: 2,200 sqft
- Finished area above ground: 2,200
Property
Parking
- Total spaces: 3
- Parking features: Attached, Detached, Electricity, Garage, Garage Door Opener, Paved
- Attached garage spaces: 3
Features
- Levels: Two
- Stories: 2
- Patio & porch: Deck
- Has spa: Yes
- Spa features: Hot Tub
- Fencing: Full,Privacy,Wood
Lot
- Size: 0.38 Acres
- Dimensions: 95 x 180
- Features: Flat, Level, Wooded
Details
- Parcel number: 11B027B000120
Construction
Type & style
- Home type: SingleFamily
- Architectural style: Bungalow,Cape Cod,Colonial
- Property subtype: Single Family Residence
Materials
- Vinyl Siding
- Roof: Asphalt,Fiberglass
Condition
- Year built: 1924
Utilities & green energy
- Sewer: Septic Tank
- Water: Public
Community & HOA
HOA
- Has HOA: No
Location
- Region: Painesville
Financial & listing details
- Price per square foot: $116/sqft
- Tax assessed value: $232,870
- Annual tax amount: $3,365
- Date on market: 9/30/2023
- Cumulative days on market: 22 days
Price history
| Date | Event | Price |
|---|---|---|
| 11/13/2023 | Sold | $255,000+2%$116/sqft |
Source:  MLS Now #4493595 Report a problem MLS Now #4493595 Report a problem | ||
| 10/25/2023 | Pending sale | $249,900$114/sqft |
Source: MLS Now #4493595 Report a problem | ||
| 10/24/2023 | Listed for sale | $249,900$114/sqft |
Source: MLS Now #4493595 Report a problem | ||
| 10/20/2023 | Pending sale | $249,900$114/sqft |
Source: MLS Now #4493595 Report a problem | ||
| 10/13/2023 | Price change | $249,900-3.8%$114/sqft |
Source: MLS Now #4493595 Report a problem | ||
| 10/9/2023 | Price change | $259,900-3.7%$118/sqft |
Source: MLS Now #4493595 Report a problem | ||
| 9/30/2023 | Listed for sale | $269,900+49.9%$123/sqft |
Source: MLS Now #4493595 Report a problem | ||
| 9/1/2023 | Sold | $180,000-32.1%$82/sqft |
Source: MLS Now #4479788 Report a problem | ||
| 8/21/2023 | Pending sale | $265,000$120/sqft |
Source: MLS Now #4479788 Report a problem | ||
| 8/3/2023 | Listed for sale | $265,000+194.8%$120/sqft |
Source: MLS Now #4479788 Report a problem | ||
| 4/11/2000 | Sold | $89,900-24.7%$41/sqft |
Source: Public Record Report a problem | ||
| 6/4/1999 | Sold | $119,435$54/sqft |
Source: Public Record Report a problem | ||
Public tax history
| Year | Property taxes | Tax assessment |
|---|---|---|
| 2025 | $3,971 -0.7% | $81,510 |
| 2024 | $4,001 +16.5% | $81,510 +42.6% |
| 2023 | $3,434 +2.1% | $57,150 -0.4% |
| 2022 | $3,365 -0.4% | $57,390 |
| 2021 | $3,377 +1.5% | $57,390 +15% |
| 2020 | $3,327 -0.8% | $49,910 |
| 2019 | $3,352 +18.5% | $49,910 +20.9% |
| 2018 | $2,827 | $41,270 |
| 2017 | $2,827 +13.8% | $41,270 |
| 2016 | $2,485 +5.2% | $41,270 |
| 2015 | $2,362 -1.6% | $41,270 |
| 2014 | $2,401 +2.3% | $41,270 |
| 2013 | $2,347 +5.4% | $41,270 |
| 2012 | $2,226 +10.5% | $41,270 +6.1% |
| 2011 | $2,014 +0.2% | $38,890 |
| 2010 | $2,009 -16.1% | $38,890 0% |
| 2009 | $2,393 +19.3% | $38,893 -12% |
| 2008 | $2,005 +2.2% | $44,198 |
| 2007 | $1,962 -50.8% | $44,198 |
| 2006 | $3,989 +7% | $44,198 +7.9% |
| 2005 | $3,728 -0.2% | $40,947 |
| 2004 | $3,734 +6.4% | $40,947 |
| 2003 | $3,510 +15.7% | $40,947 +17.3% |
| 2002 | $3,035 -0.3% | $34,917 |
| 2001 | $3,043 +1.2% | $34,917 |
| 2000 | $3,007 +31.3% | $34,917 +31.6% |
| 1999 | $2,291 | $26,534 |
Find assessor info on the county website
Neighborhood: 44077
Nearby homes
- $244,9003 bd1 ba1.3k sqft91 Woodworth Ave, Painesville, OH 44077Off Market
- $206,1003 bd1 ba1.3k sqft107 Woodworth Ave, Painesville, OH 44077Off Market
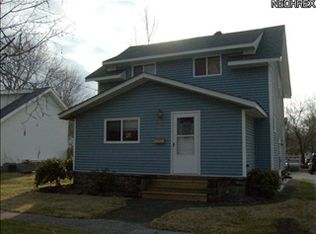
- $168,6003 bd2 ba1.4k sqft113 Woodworth Ave, Painesville, OH 44077Off Market

- $279,9004 bd3 ba2.2k sqft81 Woodworth Ave, Painesville, OH 44077Off Market
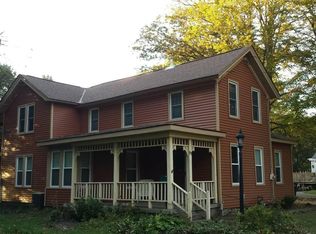
- $132,2002 bd1 ba672 sqft119 Woodworth Ave, Painesville, OH 44077Off Market
- $328,3006 bd3 ba3.3k sqft94 Woodworth Ave, Painesville, OH 44077Off Market
- $142,7002 bd1 ba1k sqft194 Casement Ave, Painesville, OH 44077Off Market
- $177,6003 bd2 ba1.3k sqft192 Casement Ave, Painesville, OH 44077Off Market
Nearby schools
GreatSchools rating
- 7/10Hale Road Elementary SchoolGrades: K-5Distance: 0.4 mi
- 6/10Riverside Jr/Sr High SchoolGrades: 8-12Distance: 1.3 mi
- 6/10Henry F Lamuth Middle SchoolGrades: 5-7Distance: 2.9 mi
Schools provided by the listing agent
- District: Riverside LSD Lake- 4306
Source: MLS Now. This data may not be complete. We recommend contacting the local school district to confirm school assignments for this home.
Get a cash offer in 3 minutes
Find out how much your home could sell for in as little as 3 minutes with a no-obligation cash offer.
Estimated market value
$296,100
Get a cash offer in 3 minutes
Find out how much your home could sell for in as little as 3 minutes with a no-obligation cash offer.
Estimated market value
$296,100
- Ohio
- Lake County
- Painesville
- 44077
- 99 Woodworth Ave
Nearby cities
Nearby zip codes
Other Painesville Topics
