Skip main navigation
Closed
  • $424,900

    990 Alton Dr Lot 43, Clarksville, TN 37043

    4beds
    2,200sqft
    Single Family Residence, Residential
    Built in 2025
    8,276 Square Feet Lot
    $426,300 Zestimate®
    $193/sqft
    $2,578 Estimated rent

    Home value

    $426,300

    $405,000 - $448,000

    $2,578/mo

    Zestimate® history
    Loading
    Loading...

    Owner options

    List your home for rent

    $2,578/mo

    Rent Zestimate®

    Find your next renter with Zillow Rental Manager. Plus, with online applications, you can quickly screen prospective tenants – for free.

    Learn more

    $2,578/mo

    Rent Zestimate®

    Refinance and save

    $2,592/mo

    Est. payment

    Refinancing to a lower rate could help reduce your monthly payments and save thousands over the life of the loan.

    See today's rates

    $2,592/mo

    Est. payment

    Explore your selling options

    Work with a Zillow partner agent

    Leverage their expertise and Zillow's premium Showcase listings to get your home seen by more buyers.

    Get started

    List with your own agent

    Get your home in front of millions of buyers by listing it on Zillow.

    Learn how to do it

    Sell it yourself

    Take full control of how buyers see your home on Zillow by listing For Sale by Owner (FSBO).

    List your home

    What's special

    Walk-in closetQuality finishesBackyard fenceOpen-concept main floorFrench door refrigeratorLighting fixturesWindow blinds
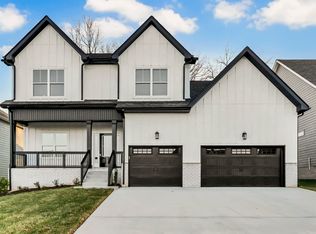
    EVERYTHING YOU NEED IS INCLUDED! Backyard Fence, Window Blinds, French Door Refrigerator, Washer + Dryer, Solid Local Builder’s Warranty, Seller paid-costs + fixed rate buy-down (rates in the 5% range for qualified Buyers when using builder’s preferred lender). As a proud second-generation builder rooted in Clarksville, the builder's mission goes beyond building homes—they’re building community. With a strong commitment to supporting the military, including a veteran on staff, they proudly serve those who serve. Above all, they support their customers and stand behind every project with a reliable warranty you can trust. These homes are Built for Life! If you’ve been searching for a home that fits your lifestyle and delivers real value—your search is over! This stunning 4-bed, 2.5-bath home in the growing Clarksville community blends style, comfort, and function in one beautifully designed package. The open-concept main floor features a sleek kitchen with modern finishes that flow into a spacious living area—perfect for hosting or relaxing. Upstairs, all four bedrooms offer peaceful retreats, including a luxurious primary suite with a tiled shower, soaking tub, dual vanities, and a walk-in closet. Need storage? The 3-car garage has you covered. This home includes the thoughtful upgrades out-of-town national builders often leave out—like lighting fixtures, quality finishes, and those extra touches that make a house truly feel like home. Tucked in a thriving area with easy access to everything you need—this home is the complete package.

    Zillow last checked:

    Listing updated:

    Listed by:

    Heather M. Eisenmann 931-538-9816,

    ClarksvilleHomeowner.com

    Bought with:

    Kyrstin Frate, 338386

    Keller Williams Realty Clarksville

    Source: RealTracs MLS as distributed by MLS GRID,MLS#: 3098162MLS Logo

    Facts & features

    Interior

    Bedrooms & bathrooms
    • Bedrooms: 4
    • Bathrooms: 3
    • Full bathrooms: 2
    • 1/2 bathrooms: 1
    Bedroom 1
    • Features: Suite
    • Level: Suite
    • Area: 252 Square Feet
    • Dimensions: 18x14
    Bedroom 2
    • Features: Extra Large Closet
    • Level: Extra Large Closet
    • Area: 140 Square Feet
    • Dimensions: 10x14
    Bedroom 3
    • Features: Extra Large Closet
    • Level: Extra Large Closet
    • Area: 143 Square Feet
    • Dimensions: 11x13
    Bedroom 4
    • Area: 160 Square Feet
    • Dimensions: 10x16
    Primary bathroom
    • Features: Double Vanity
    • Level: Double Vanity
    Kitchen
    • Area: 160 Square Feet
    • Dimensions: 10x16
    Living room
    • Area: 304 Square Feet
    • Dimensions: 19x16
    Heating
    • Central, Electric, Heat Pump
    Cooling
    • Ceiling Fan(s), Central Air, Electric
    Appliances
    • Included: Double Oven, Electric Oven, Cooktop, Dishwasher, Disposal, Microwave
    • Laundry: Electric Dryer Hookup, Washer Hookup
    Features
    • Ceiling Fan(s), Walk-In Closet(s)
    • Flooring: Carpet, Laminate, Tile
    • Basement: None,Crawl Space
    • Number of fireplaces: 1
    • Fireplace features: Living Room
    Interior area
    • Total structure area: 2,200
    • Total interior livable area: 2,200 sqft
    • Finished area above ground: 2,200

    Property

    Parking
    • Total spaces: 6
    • Parking features: Garage Door Opener, Garage Faces Front, Concrete, Driveway
    • Attached garage spaces: 3
    • Uncovered spaces: 3
    Features
    • Levels: Two
    • Stories: 2
    • Patio & porch: Patio, Covered, Porch
    • Pool features: Association
    Lot
    • Size: 8,276 Square Feet
    Details
    • Parcel number: 063057I E 01800 00006057I
    • Special conditions: Standard

    Construction

    Type & style
    • Home type: SingleFamily
    • Architectural style: Contemporary
    • Property subtype: Single Family Residence, Residential
    Materials
    • Brick
    • Roof: Shingle
    Condition
    • New construction: Yes
    • Year built: 2025

    Utilities & green energy

    • Sewer: Public Sewer
    • Water: Public
    • Utilities for property: Electricity Available, Water Available

    Community & HOA

    Community
    • Subdivision: The Oaks
    HOA
    • Has HOA: Yes
    • Amenities included: Clubhouse, Pool
    • Services included: Recreation Facilities, Trash
    • HOA fee: $75 monthly
    • Second HOA fee: $300 one time
    Location
    • Region: Clarksville

    Financial & listing details

    • Price per square foot: $193/sqft
    • Annual tax amount: $611
    • Date on market: 1/16/2026
    • Date available: 01/01/2026
    • Electric utility on property: Yes

    Price history

    DateEventPrice
    3/6/2026Sold$424,900$193/sqft
    Source: RealTracs MLS as distributed by MLS GRID #3098162 Report a problem
    1/28/2026Contingent$424,900$193/sqft
    Source: RealTracs MLS as distributed by MLS GRID #3098162 Report a problem
    1/2/2026Price change$424,900-2.3%$193/sqft
    Source: RealTracs MLS as distributed by MLS GRID #3030547 Report a problem
    4/21/2025Listed for sale$434,900$198/sqft
    Source: RealTracs MLS as distributed by MLS GRID #2820727 Report a problem

    Public tax history

    Tax history is unavailable.

    Neighborhood: 37043

    Nearby schools

    GreatSchools rating
    Schools provided by the listing agent
    • Elementary: Rossview Elementary
    • Middle: Rossview Middle
    • High: Rossview High

    Source: RealTracs MLS as distributed by MLS GRID. This data may not be complete. We recommend contacting the local school district to confirm school assignments for this home.

    Get a cash offer in 3 minutes
    Find out how much your home could sell for in as little as 3 minutes with a no-obligation cash offer.
    Estimated market value
    $426,300
    Get a cash offer in 3 minutes
    Find out how much your home could sell for in as little as 3 minutes with a no-obligation cash offer.
    Estimated market value
    $426,300