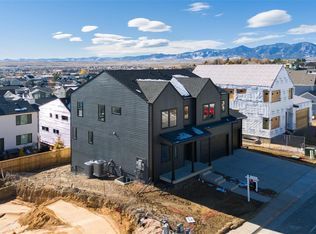
Wood Brothers Homes Custom 2 story with 6 Bedrooms + office and loft, 5 Bathrooms and walk out basement with wet bar. This home is tastefully designed and offers designer touches throughout. 9" engineered hardwood floors, tile to the ceiling in bathrooms, 5-piece primary bathroom with custom closet built-ins, 10' ceilings, hand troweled Santa Fe texture, white oak custom cabinets and Monogram appliance package brings it all together. Home features Marvin windows and owned solar PV system. Breathtaking views from the composite 42' x 11' deck. Sold off market
Sold for $2,050,000
$2,050,000
990 Arapahoe Cir, Louisville, CO 80027
6beds
4,949sqft
Single Family Residence
Built in 2025
7,155 Square Feet Lot
$2,307,500 Zestimate®
$414/sqft
$7,361 Estimated rent
Home value
$2,307,500
$2.01M - $2.65M
$7,361/mo
Zestimate® history
Owner options
List your home for rent
$7,361/mo
Rent Zestimate®
Find your next renter with Zillow Rental Manager. Plus, with online applications, you can quickly screen prospective tenants – for free.
$7,361/mo
Rent Zestimate®
Refinance and save
$9,572/mo
Est. payment
Refinancing to a lower rate could help reduce your monthly payments and save thousands over the life of the loan.
$9,572/mo
Est. payment
Explore your selling options
Work with a Zillow partner agent
Leverage their expertise and Zillow's premium Showcase listings to get your home seen by more buyers.
Get startedList with your own agent
Get your home in front of millions of buyers by listing it on Zillow.
Learn how to do itSell it yourself
Take full control of how buyers see your home on Zillow by listing For Sale by Owner (FSBO).
List your homeWhat's special
Zillow last checked:
Listing updated:
Listed by:
Dave Abel 303-725-0461,
RE/MAX of Boulder, Inc
Bought with:
Maria Scroggs, 40046288
Slifer Smith & Frampton-Bldr
Source: IRES as distributed by MLS GRID,MLS#: 1042561
Facts & features
Interior
Bedrooms & bathrooms
- Bedrooms: 6
- Bathrooms: 5
- Full bathrooms: 2
- 3/4 bathrooms: 2
- 1/2 bathrooms: 1
- Main level bathrooms: 1
Primary bedroom
- Description: Engineered Hardwood
- Features: 5 Piece Primary Bath
- Level: Upper
- Area: 238 Square Feet
- Dimensions: 14 x 17
Bedroom 2
- Description: Carpet
- Level: Upper
- Area: 182 Square Feet
- Dimensions: 13 x 14
Bedroom 3
- Description: Carpet
- Level: Upper
- Area: 156 Square Feet
- Dimensions: 12 x 13
Bedroom 4
- Description: Carpet
- Level: Upper
- Area: 192 Square Feet
- Dimensions: 12 x 16
Bedroom 5
- Description: Carpet
- Level: Basement
- Area: 110 Square Feet
- Dimensions: 10 x 11
Bedroom 6
- Description: Carpet
- Level: Basement
- Area: 132 Square Feet
- Dimensions: 11 x 12
Dining room
- Description: Engineered Hardwood
- Level: Main
- Area: 153 Square Feet
- Dimensions: 9 x 17
Family room
- Description: Luxury Vinyl
- Level: Basement
- Area: 374 Square Feet
- Dimensions: 17 x 22
Great room
- Description: Engineered Hardwood
- Level: Main
- Area: 323 Square Feet
- Dimensions: 17 x 19
Kitchen
- Description: Engineered Hardwood
- Level: Main
- Area: 273 Square Feet
- Dimensions: 13 x 21
Laundry
- Description: Tile
- Level: Upper
- Area: 63 Square Feet
- Dimensions: 7 x 9
Recreation room
- Description: Luxury Vinyl
- Level: Lower
Study
- Description: Engineered Hardwood
- Level: Main
- Area: 110 Square Feet
- Dimensions: 10 x 11
Heating
- Heat Pump
Cooling
- Central Air, Ceiling Fan(s)
Appliances
- Included: Gas Range, Dishwasher, Refrigerator, Microwave, Disposal
- Laundry: Washer/Dryer Hookup
Features
- Pantry, Walk-In Closet(s), Kitchen Island, High Ceilings
- Flooring: Wood
- Basement: Partially Finished,Walk-Out Access,Built-In Radon
- Has fireplace: Yes
- Fireplace features: Gas, Gas Log
Interior area
- Total structure area: 3,524
- Total interior livable area: 4,949 sqft
- Finished area above ground: 3,524
Property
Parking
- Total spaces: 2
- Parking features: Oversized
- Attached garage spaces: 2
- Details: Attached
Features
- Levels: Two
- Stories: 2
- Patio & porch: Patio, Deck
- Exterior features: Sprinkler System
- Fencing: Partial
Lot
- Size: 7,155 Square Feet
- Features: Paved, Curbs, Gutters, Sidewalks, Street Light
Details
- Parcel number: R0108860
- Zoning: RES
- Special conditions: Builder
Construction
Type & style
- Home type: SingleFamily
- Architectural style: Contemporary
- Property subtype: Single Family Residence
Materials
- Frame, Brick, Composition
- Roof: Composition,Metal
Condition
- New construction: Yes
- Year built: 2025
Details
- Builder model: Custom
- Builder name: Wood Brothers Homes
Utilities & green energy
- Electric: Xcel, Photovoltaics Seller Owned
- Gas: Xcel
- Sewer: Public Sewer
- Water: City
- Utilities for property: Natural Gas Available, Electricity Available, Cable Available, Satellite Avail, High Speed Avail, Underground Utilities
Green energy
- Energy efficient items: Windows
Community & HOA
Community
- Security: Fire Alarm
- Subdivision: Centennial 8
HOA
- Has HOA: No
Location
- Region: Louisville
Financial & listing details
- Price per square foot: $414/sqft
- Tax assessed value: $605,250
- Annual tax amount: $2,223
- Date on market: 8/29/2025
- Listing terms: Cash,Conventional
- Electric utility on property: Yes
- Road surface type: Asphalt
Price history
| Date | Event | Price |
|---|---|---|
| 8/29/2025 | Sold | $2,050,000+436.6%$414/sqft |
Source:  IRES as distributed by MLS GRID #1042561 Report a problem IRES as distributed by MLS GRID #1042561 Report a problem | ||
| 12/6/2023 | Sold | $382,000-9%$77/sqft |
Source: IRES as distributed by MLS GRID #970024 Report a problem | ||
| 11/3/2023 | Pending sale | $420,000$85/sqft |
Source:  REcolorado as distributed by MLS GRID #IR970024 Report a problem REcolorado as distributed by MLS GRID #IR970024 Report a problem | ||
| 3/16/2023 | Price change | $420,000-3.4%$85/sqft |
Source: IRES as distributed by MLS GRID #970024 Report a problem | ||
| 10/12/2022 | Price change | $435,000-2.2%$88/sqft |
Source: IRES as distributed by MLS GRID #970024 Report a problem | ||
| 7/1/2022 | Listed for sale | $445,000-25.3%$90/sqft |
Source: IRES as distributed by MLS GRID #970024 Report a problem | ||
| 3/17/2015 | Sold | $596,000+3.7%$120/sqft |
Source: Public Record Report a problem | ||
| 3/10/2015 | Listed for sale | $574,900+33.7%$116/sqft |
Source: RE/MAX of Boulder #756867 Report a problem | ||
| 11/14/2005 | Sold | $430,000+63.5%$87/sqft |
Source: Public Record Report a problem | ||
| 3/10/1997 | Sold | $263,000+12%$53/sqft |
Source: Public Record Report a problem | ||
| 3/24/1995 | Sold | $234,900$47/sqft |
Source: Public Record Report a problem | ||
Public tax history
| Year | Property taxes | Tax assessment |
|---|---|---|
| 2025 | $2,223 +1.7% | $37,829 +33.1% |
| 2024 | $2,186 +86.8% | $28,423 -14% |
| 2023 | $1,170 -77.8% | $33,040 +171.7% |
| 2022 | $5,268 +13.9% | $12,159 -78.6% |
| 2021 | $4,624 | $56,878 +15.1% |
| 2020 | $4,624 +14.4% | $49,407 |
| 2019 | $4,041 | $49,407 +9.2% |
| 2018 | $4,041 | $45,230 -9.5% |
| 2017 | $4,041 +4.1% | $50,005 +13.4% |
| 2016 | $3,880 +5.5% | $44,106 +9.6% |
| 2015 | $3,678 +6.9% | $40,230 |
| 2014 | $3,440 +5.2% | $40,230 |
| 2013 | $3,268 +0.9% | $40,230 +4.9% |
| 2012 | $3,240 +4% | $38,367 |
| 2011 | $3,117 +6.1% | -- |
| 2010 | $2,936 +3% | $37,370 |
| 2009 | $2,851 +2.5% | $37,370 -12.1% |
| 2008 | $2,781 +12.6% | $42,500 |
| 2007 | $2,470 +20.3% | $42,500 +27.9% |
| 2006 | $2,053 -0.8% | $33,240 |
| 2005 | $2,069 +0.5% | $33,240 -2% |
| 2004 | $2,059 +9.9% | $33,920 |
| 2003 | $1,874 +9.7% | $33,920 +24% |
| 2002 | $1,707 | $27,350 -90.8% |
| 2001 | -- | $298,900 |
Find assessor info on the county website
Neighborhood: 80027
Nearby homes
- $1,530,0006 bd5 ba4.1k sqft988 Arapahoe Cir, Louisville, CO 80027Sold
- $1,270,6005 bd5 ba3.3k sqft992 Arapahoe Cir, Louisville, CO 80027Off Market
- $1,195,9004 bd2 ba2.1k sqft937 Sunflower St, Louisville, CO 80027Off Market
- $1,033,3004 bd4 ba1.9k sqft943 Sunflower St, Louisville, CO 80027Off Market
- $1,106,5003 bd4 ba1.9k sqft927 Sunflower St, Louisville, CO 80027Off Market
- $991,4004 bd3 ba2.2k sqft921 Sunflower St, Louisville, CO 80027Off Market
- $1,014,1004 bd4 ba2.2k sqft947 Sunflower St, Louisville, CO 80027Off Market
- $1,543,3003 bd3 ba3k sqft993 Arapahoe Cir, Louisville, CO 80027Off Market
Nearby schools
GreatSchools rating
- 6/10Coal Creek Elementary SchoolGrades: PK-5Distance: 0.5 mi
- 8/10Louisville Middle SchoolGrades: 6-8Distance: 1.7 mi
- 10/10Monarch High SchoolGrades: 9-12Distance: 2.1 mi
Schools provided by the listing agent
- Elementary: Coal Creek
- Middle: Louisville
- High: Monarch
Source: IRES as distributed by MLS GRID. This data may not be complete. We recommend contacting the local school district to confirm school assignments for this home.
Get a cash offer in 3 minutes
Find out how much your home could sell for in as little as 3 minutes with a no-obligation cash offer.
Estimated market value
$2,307,500
Get a cash offer in 3 minutes
Find out how much your home could sell for in as little as 3 minutes with a no-obligation cash offer.
Estimated market value
$2,307,500
- Colorado
- Boulder County
- Louisville
- 80027
- 990 Arapahoe Cir
Nearby cities
Nearby neighborhoods
Nearby zip codes
Other Louisville Topics
