This 2451 square foot single family home has 4 bedrooms and 4.0 bathrooms. This home is located at 990 Bend In The Trail Rd, Monument, CO 80132.
Under contract
$699,900
990 Bend In The Trail Rd, Monument, CO 80132
4beds
2,451sqft
SingleFamily
Built in 1985
0.51 Acres Lot
$696,200 Zestimate®
$286/sqft
$-- HOA
What's special
- 91 days
- 59
- 3
Zillow last checked:
Listed by:
Christy Musser,
Engel & Völkers Pikes Peak
Source: Engel & Volkers,MLS#: 8407199
Facts & features
Interior
Bedrooms & bathrooms
- Bedrooms: 4
- Bathrooms: 4
- Full bathrooms: 1
- 3/4 bathrooms: 2
- 1/2 bathrooms: 1
Features
- Has basement: No
Interior area
- Total structure area: 2,451
- Total interior livable area: 2,451 sqft
Property
Parking
- Parking features: Garage Door Opener, Attached
- Has garage: Yes
Lot
- Size: 0.51 Acres
Details
- Parcel number: 7101206005
Construction
Type & style
- Home type: SingleFamily
Condition
- Year built: 1985
Community & HOA
Location
- Region: Monument
Financial & listing details
- Price per square foot: $286/sqft
- Tax assessed value: $637,059
- Annual tax amount: $2,714
- Date on market: 6/12/2026
- Lease term: Contact For Details
Estimated market value
$696,200
$661,000 - $731,000
$2,973/mo
Price history
| Date | Event | Price |
|---|---|---|
| 8/4/2026 | Sold | $697,000-0.4%$284/sqft |
Source:  elevateMLS #8407199 Report a problem elevateMLS #8407199 Report a problem | ||
| 6/29/2026 | Contingent | $699,900$286/sqft |
Source: elevateMLS #8407199 Report a problem | ||
| 6/23/2026 | Listed for sale | $699,900$286/sqft |
Source: elevateMLS #8407199 Report a problem | ||
| 6/19/2026 | Contingent | $699,900$286/sqft |
Source: elevateMLS #8407199 Report a problem | ||
| 6/12/2026 | Listed for sale | $699,900+12.9%$286/sqft |
Source: elevateMLS #8407199 Report a problem | ||
| 8/17/2024 | Listing removed | $619,900-1.6%$253/sqft |
Source: elevateMLS #8177562 Report a problem | ||
| 8/18/2021 | Sold | $630,000+1.6%$257/sqft |
Source: Public Record Report a problem | ||
| 7/1/2021 | Listed for sale | $619,900+39.3%$253/sqft |
Source: elevateMLS #8177562 Report a problem | ||
| 5/17/2019 | Sold | $445,000-1.1%$182/sqft |
Source: Public Record Report a problem | ||
| 4/18/2019 | Listed for sale | $450,000+9.8%$184/sqft |
Source: The Cutting Edge #5141702 Report a problem | ||
| 10/6/2017 | Sold | $410,000+0%$167/sqft |
Source: Public Record Report a problem | ||
| 9/5/2017 | Price change | $409,900-2.4%$167/sqft |
Source: RE/MAX Properties Inc. #4354776 Report a problem | ||
| 8/24/2017 | Listed for sale | $419,900$171/sqft |
Source: RE/MAX Properties Inc #1551490 Report a problem | ||
Public tax history
| Year | Property taxes | Tax assessment |
|---|---|---|
| 2025 | $2,714 +4.1% | $44,910 -0.4% |
| 2024 | $2,607 +26.5% | $45,110 |
| 2023 | $2,060 -3.4% | $45,110 +48.1% |
| 2022 | $2,132 | $30,450 -2.8% |
| 2021 | -- | $31,330 +21.6% |
| 2020 | $1,828 +0.5% | $25,760 |
| 2019 | $1,819 +30.4% | $25,760 -0.6% |
| 2018 | $1,394 -27.8% | $25,910 |
| 2017 | $1,931 +38.5% | $25,910 +7.4% |
| 2016 | $1,394 +23.6% | $24,130 |
| 2015 | $1,128 +10.6% | $24,130 +10% |
| 2014 | $1,020 | $21,940 |
| 2013 | -- | -- |
| 2012 | -- | $21,930 |
| 2011 | $1,921 | $21,930 -12% |
| 2010 | -- | $24,930 |
| 2009 | -- | $24,930 +3.4% |
| 2008 | -- | $24,120 |
| 2006 | -- | $24,120 +33.8% |
| 2004 | -- | $18,030 |
| 2003 | $1,565 +3.1% | $18,030 -9.6% |
| 2002 | $1,518 +7.3% | $19,940 +11% |
| 2001 | $1,415 | $17,970 |
Find assessor info on the county website
Monthly payment
Est. payment
Payment breakdown
Explore the cost of this home by adjusting the details. Changes won't be saved.Climate risks
Neighborhood: 80132
Nearby schools
Schools provided by the listing agent
- District: Lewis-Palmer-38
Source: Engel & Volkers. This data may not be complete. We recommend contacting the local school district to confirm school assignments for this home.
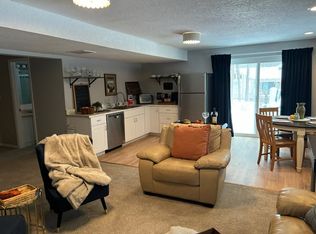
- $--2 bd1 ba1.5k sqft970 Bend In The Trail Rd #1, Monument, CO 80132Off Market
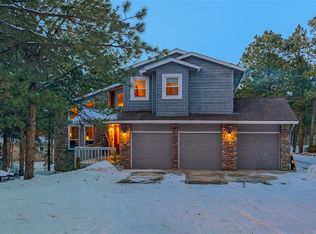
- $947,0005 bd4 ba4.6k sqft970 Bend In The Trail Rd, Monument, CO 80132Off Market

- $874,6004 bd3 ba4.3k sqft20195 Lost Arrowhead Dr, Monument, CO 80132Off Market
- $652,9004 bd2 ba2.4k sqft20150 Lost Arrowhead Dr, Monument, CO 80132Off Market
Similar homes
- $700,0004 bd3 ba3.6k sqft1380 Woodmoor Dr, Monument, CO 80132For Sale

 MLS ID #3329830, Jeffrey Johnson, Keller Williams Premier Realty. elevateMLS
 - $775,0004 bd4 ba3.4k sqft916 Caribou Dr W, Monument, CO 80132For Sale
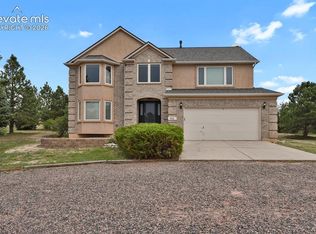 MLS ID #3769478, Kristin Ottaway, HomeSmart. elevateMLS
 - $674,9995 bd3 ba2.9k sqft770 Bowstring Rd, Monument, CO 80132For Sale
 MLS ID #7700100, Michael Hensley, The Cutting Edge. elevateMLS
 - $649,0004 bd3 ba3.4k sqft17955 Tom Boy Way, Monument, CO 80132For Sale
 MLS ID #8295782, Brett Felz, Sellstate Altitude Prop Group. elevateMLS
 - $800,0004 bd4 ba3.3k sqft1010 S Park Dr, Monument, CO 80132For SaleMLS ID #4493344, Derek Leif, Keller Williams Premier Realty. elevateMLS
- $709,0005 bd3 ba3.6k sqft244 Mitchell Ave, Monument, CO 80132For SaleMLS ID #8272193, Timothy Enders, Exp Realty LLC. elevateMLS
- $675,0005 bd4 ba3.4k sqft16297 Hobson Pl, Monument, CO 80132For SaleMLS ID #2355782, Aimee Fletcher CLHMS GRI , Exp Realty LLC. elevateMLS
- $529,9002 bd2 ba2.6k sqft15611 Candle Creek Dr, Monument, CO 80132For SaleMLS ID #9338340, Tsutomu Wakino MRP , Keller Williams Partners. elevateMLS
- $718,0004 bd4 ba2.6k sqft4124 Lupine St, Colorado Springs, CO 80918For SaleMLS ID #3954880, Chris Clonts, Keller Williams Premier Realty. elevateMLS
- $648,0005 bd4 ba3.4k sqft2225 Teachout Creek Ct, Monument, CO 80132For SaleMLS ID #2049439, Alan Kasa, The Platinum Group. elevateMLS
- $790,0004 bd4 ba3.2k sqft19680 Thunder Rd E, Colorado Springs, CO 80908For SaleMLS ID #4262986, Alphonsine Hutmacher ABR AHWD CRS GRI MRP PSA RSPS SRES , Coldwell Banker Realty. elevateMLS
- $699,9995 bd4 ba3.4k sqft254 All Sky Dr, Colorado Springs, CO 80921For SaleMLS ID #9700339, Tulio Pena, Keller Williams Partners. elevateMLS
- $735,0004 bd3 ba2.6k sqft41 El Dorado Ln, Colorado Springs, CO 80919For SaleMLS ID #8637498, Kimberly Hunstiger GRI CRS CDPE AHWD ABR , REMAX PROPERTIES. elevateMLS
- $724,9004 bd3 ba2.4k sqft200 Sun Ridge Ct, Woodland Park, CO 80863For SaleMLS ID #3718012, Kellie Case, High Country Realty LLC. elevateMLS
- $595,0005 bd3 ba3.1k sqft14735 Gleneagle Dr, Colorado Springs, CO 80921For SaleMLS ID #8776869, Lorine Grosso MRP RENE SRES SRS , REMAX PROPERTIES. elevateMLS
- $749,9005 bd4 ba3.1k sqft33 El Dorado Ln, Colorado Springs, CO 80919For SaleMLS ID #2778260, Daniellelynn Biery MRP , Hause Associates Realty Services. elevateMLS
- $698,0005 bd4 ba3.3k sqft5368 Cliff Point Cir W, Colorado Springs, CO 80919For SaleMLS ID #3518084, Carmen Boles DSC MRP RENE , The Platinum Group. elevateMLS
- $388,5003 bd3 ba1.4k sqft16349 Rustlers Range Point, Monument, CO 80132For SaleMLS ID #1899731, Matthew Hornung, Assist-2-Sell Buyers & Sellers Choice. elevateMLS
- $649,7194 bd3 ba2.7k sqft1320 Friendship Ln E, Colorado Springs, CO 80904For SaleMLS ID #1808681, Shane Bruckner ABR , Nest Egg Realty, LLC. elevateMLS
- $650,0005 bd4 ba3.3k sqft2040 Wickes Rd, Colorado Springs, CO 80919For SaleMLS ID #8555010, Bryan Vail, RE/MAX Real Estate Group LLC. elevateMLS
