HOME WILL BE COMPLETED THE SECOND WEEK OF JUNE! Perfectly nestled among the trees you will find this Brand New Ranch with an open floorplan and vaulted ceilings. This is like a hidden gem behind the Birmley Hills subdivision. Primary suite is on one side of home and 2 bedrooms and a full bath on the other side. This home has it all including central air, city water and sewer, main floor primary suite with walk-in closet with attractive closet system, and custom tiled shower. One floor living at its best! Maintenance free decking, 36 x24 garage, full basement with walkout, and privacy galore. Minutes to shopping, schools, and groceries! Fall in love with the luxury vinyl flooring, White Shaker style soft-close cabinetry adorned with the highest grade of Granite. Island sets the tone for this home that flows as nicely as it looks! Lovely tile backsplash and built- in pot filler sets the modern tone. Large bedrooms and nicely appointed baths. Designer lighting package, dishwasher, microwave, garbage disposal, gutters, irrigation, and hydroseed are all included. This is truly the perfect home package with the benefit of being the first owner and of course the peace of mind of a one year warranty. Dues are only $420 PER YEAR to cover roads and snow removal plus liability insurance on all common grounds. Fences are allowed from back of home with developer approval. Most popular floorplan of all!
Sold for $525,900
$525,900
990 Birmley Estates Dr, Traverse City, MI 49696
3beds
1,800sqft
Single Family Residence
Built in 2025
0.44 Acres Lot
$543,100 Zestimate®
$292/sqft
$3,124 Estimated rent
Home value
$543,100
$483,000 - $608,000
$3,124/mo
Zestimate® history
Owner options
List your home for rent
$3,124/mo
Rent Zestimate®
Find your next renter with Zillow Rental Manager. Plus, with online applications, you can quickly screen prospective tenants – for free.
$3,124/mo
Rent Zestimate®
Refinance and save
$3,611/mo
Est. payment
Refinancing to a lower rate could help reduce your monthly payments and save thousands over the life of the loan.
$3,611/mo
Est. payment
Explore your selling options
Work with a Zillow partner agent
Leverage their expertise and Zillow's premium Showcase listings to get your home seen by more buyers.
Get startedList with your own agent
Get your home in front of millions of buyers by listing it on Zillow.
Learn how to do itSell it yourself
Take full control of how buyers see your home on Zillow by listing For Sale by Owner (FSBO).
List your homeWhat's special
Highest grade of graniteOpen floorplanBuilt-in pot fillerMaintenance free deckingVaulted ceilingsGarbage disposalMain floor primary suite
Zillow last checked:
Listing updated:
Listed by:
Shelly Drossart Cell:231-590-9552,
REO-TCFront-233021 231-947-9800
Bought with:
Tia Rieck, 6502337541
Coldwell Banker Schmidt Traver
Source: NGLRMLS,MLS#: 1931212
Facts & features
Interior
Bedrooms & bathrooms
- Bedrooms: 3
- Bathrooms: 2
- Full bathrooms: 2
- Main level bathrooms: 2
- Main level bedrooms: 3
Rooms
- Room types: Great Room
Primary bedroom
- Level: Main
- Area: 238.52
- Dimensions: 17.8 x 13.4
Bedroom 2
- Level: Main
- Area: 156
- Dimensions: 13 x 12
Bedroom 3
- Level: Main
- Area: 156
- Dimensions: 13 x 12
Primary bathroom
- Features: Private
Dining room
- Level: Main
- Area: 110
- Dimensions: 11 x 10
Kitchen
- Level: Main
- Area: 182
- Dimensions: 14 x 13
Living room
- Level: Main
- Area: 381.8
- Dimensions: 23 x 16.6
Heating
- Forced Air, Natural Gas, ENERGY STAR Qualified Equipment
Cooling
- Central Air, ENERGY STAR Qualified Equipment
Appliances
- Included: Disposal, Dishwasher, Microwave
- Laundry: Main Level
Features
- Entrance Foyer, Walk-In Closet(s), Granite Bath Tops, Granite Counters, Vaulted Ceiling(s), Cable TV, High Speed Internet, WiFi
- Flooring: Vinyl
- Windows: Low Emissivity Windows
- Basement: Full,Walk-Out Access,Egress Windows,Bath/Stubbed
- Has fireplace: No
- Fireplace features: None
Interior area
- Total structure area: 1,800
- Total interior livable area: 1,800 sqft
- Finished area above ground: 1,800
- Finished area below ground: 0
Property
Parking
- Total spaces: 3
- Parking features: Attached, Garage Door Opener, Paved, Concrete Floors, Concrete, Private
- Attached garage spaces: 3
- Has uncovered spaces: Yes
Accessibility
- Accessibility features: Covered Entrance, Accessible Full Bath
Features
- Levels: One
- Stories: 1
- Patio & porch: Deck, Covered
- Exterior features: Sprinkler System, Rain Gutters
- Has view: Yes
- View description: Countryside View
- Waterfront features: None
Lot
- Size: 0.44 Acres
- Dimensions: 116 x 164
- Features: Cleared, Wooded, Landscaped
Details
- Additional structures: None
- Parcel number: 0552003300
- Zoning description: Residential
Construction
Type & style
- Home type: SingleFamily
- Architectural style: Ranch
- Property subtype: Single Family Residence
Materials
- Frame, Vinyl Siding, Stone
- Roof: Asphalt
Condition
- Under Construction
- New construction: No
- Year built: 2025
Utilities & green energy
- Sewer: Public Sewer
- Water: Public
Green energy
- Energy efficient items: Appliances, Thermostat
- Water conservation: Not Applicable
Community & HOA
Community
- Features: Common Area
- Subdivision: Birmley Hills
HOA
- Services included: Other
- HOA fee: $420 annually
Location
- Region: Traverse City
Financial & listing details
- Price per square foot: $292/sqft
- Price range: $525.9K - $525.9K
- Date on market: 3/5/2025
- Cumulative days on market: 124 days
- Listing agreement: Exclusive Right Sell
- Listing terms: Cash
- Ownership type: Private Owner
- Road surface type: Asphalt
Price history
| Date | Event | Price |
|---|---|---|
| 7/7/2025 | Sold | $525,900$292/sqft |
Source:  NGLRMLS #1931212 Report a problem NGLRMLS #1931212 Report a problem | ||
| 7/5/2025 | Pending sale | $525,900$292/sqft |
Source: NGLRMLS #1931212 Report a problem | ||
| 3/5/2025 | Listed for sale | $525,900$292/sqft |
Source: NGLRMLS #1931212 Report a problem | ||
Public tax history
Tax history is unavailable.
Neighborhood: 49696
Nearby homes
- $525,9003 bd2 ba1.6k sqft997 Birmley Estates Dr, Traverse City, MI 49696Sold
- $522,9003 bd2 ba1.5k sqft1165 Farmington Dr, Traverse City, MI 49696Sold
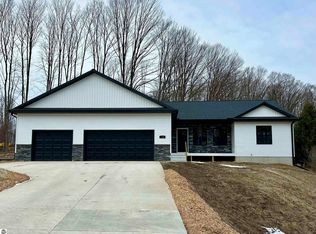
- $525,9003 bd2 ba1.5k sqft1004 Birmley Estates Dr, Traverse City, MI 49696Sold

- $--2 bd2 ba911 sqft1389 Carriage View Ln #1, Traverse City, MI 49686Off Market
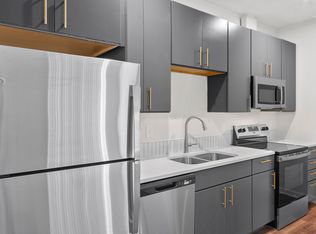
- $--2 bd2 ba911 sqft1389 Carriage View Ln #2, Traverse City, MI 49686Off Market
- $--2 bd2 ba911 sqft1389 Carriage View Ln #3, Traverse City, MI 49686Off Market
- $356,400-- bd-- ba-- sqft1055 Farmington Dr, Traverse City, MI 49696Off Market
- $248,000-- bd-- ba-- sqft1136 Birmley Estates Dr, Traverse City, MI 49696Off Market
Nearby schools
GreatSchools rating
- 7/10Cherry Knoll Elementary SchoolGrades: PK-5Distance: 2.4 mi
- 7/10East Middle SchoolGrades: 6-8Distance: 2.5 mi
- 7/10Central High SchoolGrades: 8-12Distance: 4.6 mi
Schools provided by the listing agent
- District: Traverse City Area Public Schools
Source: NGLRMLS. This data may not be complete. We recommend contacting the local school district to confirm school assignments for this home.


Get pre-qualified for a loan
At Zillow Home Loans, we can pre-qualify you in as little as 5 minutes with no impact to your credit score.An equal housing lender. NMLS #10287.
Sell for more on Zillow
Get a Zillow Showcase℠ listing at no additional cost and you could sell for .
$543,100
2% more
+$10,862
With Zillow Showcase(estimated)
$553,962
- Michigan
- Grand Traverse County
- Traverse City
- 49696
- 990 Birmley Estates Dr
Nearby cities
Nearby neighborhoods
Nearby zip codes
Other Traverse City Topics
