Tucked away on a spacious acre in the award-winning Argyle ISD, this inviting home offers the rare combination of charm, privacy, and versatility. This unique property is perfectly situated on a corner lot with mature trees and NO CITY TAXES resulting in extremely low property taxes at 1.47%. With a workshop, greenhouse, and 8x12 storage building, it’s ideal for anyone needing space for hobbies, gardening, or extra storage. The home offers a warm, inviting feel with a layout that’s both practical and well-designed. The primary suite is located downstairs and features fresh paint, a fully redesigned walk-in closet, and an updated ensuite bath. The upstairs features two bright and inviting guest bedrooms with cozy layouts and functional storage. A media room sits just off one of the upstairs bedrooms, offering the perfect space for a home theater, playroom, or a quiet office retreat. This home features oversized glass windows that create a bright, open ambiance and offer seamless visual access to the lush surroundings. The open-concept design makes entertaining and everyday living both functional and enjoyable. The kitchen is a focal point that opens to the living and dining areas, featuring an eat-in breakfast space, natural stone countertops throughout, a double oven, and plenty of cabinet storage. Decorative lighting accents the main living spaces and adds a stylish, custom touch. A large utility room adds major value, serving as a laundry room, mudroom, and extra storage all in one. Outdoors, enjoy a secluded patio, a peaceful side yard, and an expansive cleared green-space surrounded by trees, offering both beauty and privacy. With charm, character, and thoughtful updates, this property offers rare flexibility in one of the area’s most desirable school districts. Bring your vision and this home has the space and layout to adapt to whatever you need. Schedule your private showing today and discover all the potential this Argyle gem has to offer.
Sold
Price Unknown
990 Brush Creek Rd, Argyle, TX 76226
3beds
3,154sqft
Single Family Residence
Built in 1985
1.19 Acres Lot
$586,800 Zestimate®
$--/sqft
$3,373 Estimated rent
Home value
$586,800
$552,000 - $622,000
$3,373/mo
Zestimate® history
Owner options
List your home for rent
$3,373/mo
Rent Zestimate®
Find your next renter with Zillow Rental Manager. Plus, with online applications, you can quickly screen prospective tenants – for free.
$3,373/mo
Rent Zestimate®
Refinance and save
Refinancing to a lower rate could help reduce your monthly payments and save thousands over the life of the loan.
Explore your selling options
Work with a Zillow partner agent
Leverage their expertise and Zillow's premium Showcase listings to get your home seen by more buyers.
Get startedList with your own agent
Get your home in front of millions of buyers by listing it on Zillow.
Learn how to do itSell it yourself
Take full control of how buyers see your home on Zillow by listing For Sale by Owner (FSBO).
List your homeWhat's special
Warm inviting feelSpacious acrePeaceful side yardOversized glass windowsFunctional storageCozy layoutsSecluded patio
Zillow last checked:
Listing updated:
Listed by:
Christopher Cole 0727579 817-680-2403,
Compass RE Texas, LLC 214-814-8100
Bought with:
Russell Mcadoo
Keller Williams Realty
Source: NTREIS,MLS#: 21048588
Facts & features
Interior
Bedrooms & bathrooms
- Bedrooms: 3
- Bathrooms: 3
- Full bathrooms: 2
- 1/2 bathrooms: 1
Primary bedroom
- Features: Closet Cabinetry, Ceiling Fan(s), Dual Sinks, Double Vanity, En Suite Bathroom, Separate Shower, Walk-In Closet(s)
- Level: First
- Dimensions: 18 x 15
Bedroom
- Features: Ceiling Fan(s)
- Level: Second
- Dimensions: 12 x 18
Bedroom
- Features: Ceiling Fan(s)
- Level: Second
- Dimensions: 16 x 12
Dining room
- Level: First
- Dimensions: 12 x 14
Kitchen
- Features: Breakfast Bar, Built-in Features, Eat-in Kitchen, Stone Counters
- Level: First
- Dimensions: 13 x 14
Laundry
- Features: Built-in Features, Utility Sink
- Level: First
- Dimensions: 23 x 10
Living room
- Features: Ceiling Fan(s), Fireplace
- Level: First
- Dimensions: 14 x 26
Living room
- Level: First
- Dimensions: 20 x 15
Media room
- Features: Ceiling Fan(s)
- Level: Second
- Dimensions: 15 x 18
Heating
- Central, Fireplace(s)
Cooling
- Central Air, Ceiling Fan(s), Electric
Appliances
- Included: Double Oven, Dishwasher, Disposal, Microwave
Features
- Decorative/Designer Lighting Fixtures, Eat-in Kitchen, Granite Counters, High Speed Internet, Cable TV, Wired for Data, Walk-In Closet(s), Wired for Sound
- Flooring: Carpet, Ceramic Tile, Wood
- Has basement: No
- Number of fireplaces: 1
- Fireplace features: Heatilator, Stone, Wood Burning
Interior area
- Total interior livable area: 3,154 sqft
Property
Parking
- Total spaces: 2
- Parking features: Door-Single, Driveway, Garage Faces Front, Garage, Garage Door Opener, Lighted
- Attached garage spaces: 2
- Has uncovered spaces: Yes
Features
- Levels: Two
- Stories: 2
- Patio & porch: Covered
- Exterior features: Lighting, Rain Gutters
- Pool features: None
- Fencing: Wood
Lot
- Size: 1.19 Acres
- Features: Acreage, Back Yard, Corner Lot, Lawn
- Residential vegetation: Grassed, Partially Wooded
Details
- Additional structures: Greenhouse, Workshop
- Parcel number: R75351
Construction
Type & style
- Home type: SingleFamily
- Architectural style: Traditional,Detached
- Property subtype: Single Family Residence
Materials
- Brick, Rock, Stone, Wood Siding
- Foundation: Slab
- Roof: Composition
Condition
- Year built: 1985
Utilities & green energy
- Water: Public
- Utilities for property: Water Available, Cable Available
Community & HOA
Community
- Security: Smoke Detector(s)
- Subdivision: James Severe
HOA
- Has HOA: No
Location
- Region: Argyle
Financial & listing details
- Tax assessed value: $686,311
- Annual tax amount: $8,601
- Date on market: 9/3/2025
- Cumulative days on market: 251 days
- Listing terms: Cash,Conventional,FHA,VA Loan
Price history
| Date | Event | Price |
|---|---|---|
| 4/8/2026 | Sold | -- |
Source: NTREIS #21048588 Report a problem | ||
| 3/13/2026 | Pending sale | $599,000$190/sqft |
Source: NTREIS #21048588 Report a problem | ||
| 3/10/2026 | Contingent | $599,000$190/sqft |
Source: NTREIS #21048588 Report a problem | ||
| 2/12/2026 | Price change | $599,000-4.2%$190/sqft |
Source: NTREIS #21048588 Report a problem | ||
| 12/10/2025 | Price change | $625,000-3.8%$198/sqft |
Source: NTREIS #21048588 Report a problem | ||
| 10/17/2025 | Price change | $650,000-1.5%$206/sqft |
Source: NTREIS #21048588 Report a problem | ||
| 9/3/2025 | Listed for sale | $660,000-3.6%$209/sqft |
Source: NTREIS #21048588 Report a problem | ||
| 9/2/2025 | Listing removed | $685,000$217/sqft |
Source: NTREIS #20969813 Report a problem | ||
| 7/23/2025 | Price change | $685,000-2.8%$217/sqft |
Source: NTREIS #20969813 Report a problem | ||
| 6/26/2025 | Listed for sale | $705,000+2.2%$224/sqft |
Source: NTREIS #20969813 Report a problem | ||
| 1/19/2022 | Listing removed | -- |
Source: Owner Report a problem | ||
| 1/14/2022 | Listed for sale | $690,000+50.3%$219/sqft |
Source: Owner Report a problem | ||
| 3/9/2018 | Sold | -- |
Source: Agent Provided Report a problem | ||
| 3/5/2018 | Pending sale | $459,000$146/sqft |
Source: Dallas Metro North #13701111 Report a problem | ||
| 2/9/2018 | Price change | $459,000-3.2%$146/sqft |
Source: Dallas Metro North #13701111 Report a problem | ||
| 1/10/2018 | Price change | $474,000-3.1%$150/sqft |
Source: Dallas Metro North #13701111 Report a problem | ||
| 9/29/2017 | Listed for sale | $489,000+39.7%$155/sqft |
Source: Keller Williams Realty-FM #13701111 Report a problem | ||
| 7/19/2016 | Listing removed | $350,000$111/sqft |
Source: Keller Williams - Dallas Metro North #13350325 Report a problem | ||
| 5/25/2016 | Pending sale | $350,000$111/sqft |
Source: Keller Williams - Dallas Metro North #13350325 Report a problem | ||
| 5/4/2016 | Price change | $350,000-1.4%$111/sqft |
Source: Keller Williams - Dallas Metro North #13350325 Report a problem | ||
| 4/20/2016 | Listed for sale | $355,000$113/sqft |
Source: Keller Williams Realty-FM #13350325 Report a problem | ||
Public tax history
| Year | Property taxes | Tax assessment |
|---|---|---|
| 2025 | $3,905 -21.8% | $641,542 +10% |
| 2024 | $4,994 -0.2% | $583,220 +10% |
| 2023 | $5,004 -28.4% | $530,200 +10% |
| 2022 | $6,991 +1.1% | $482,000 +2% |
| 2021 | $6,917 +4.7% | $472,659 +8.7% |
| 2020 | $6,608 -8.4% | $435,000 -0.7% |
| 2019 | $7,217 -6.4% | $438,141 +2.9% |
| 2018 | $7,707 +56.5% | $425,638 +46.5% |
| 2017 | $4,924 | $290,475 +7.3% |
| 2016 | $4,924 +140.4% | $270,793 +16.6% |
| 2015 | $2,048 | $232,237 +1.1% |
| 2014 | $2,048 | $229,630 +6% |
| 2013 | $2,048 | $216,661 -0.9% |
| 2012 | -- | $218,589 -1.5% |
| 2011 | -- | $222,001 -0.2% |
| 2010 | -- | $222,424 -1.7% |
| 2009 | -- | $226,283 -1.5% |
| 2007 | -- | $229,656 +1.8% |
| 2006 | $2,551 +1.5% | $225,650 +4.7% |
| 2005 | $2,514 | $215,528 +9.9% |
| 2004 | -- | $196,105 +17.8% |
| 2003 | -- | $166,407 -0.3% |
| 2002 | -- | $166,939 +13.5% |
| 2001 | -- | $147,027 |
Find assessor info on the county website
Neighborhood: 76226
Nearby homes
- $656,2004 bd3 ba2.6k sqft980 Brush Creek Rd, Argyle, TX 76226Off Market

- $510,8003 bd3 ba2.1k sqft970 Brush Creek Rd, Argyle, TX 76226Off Market
- $711,4004 bd3 ba2.7k sqft2452 Hamilton Rd, Argyle, TX 76226Off Market
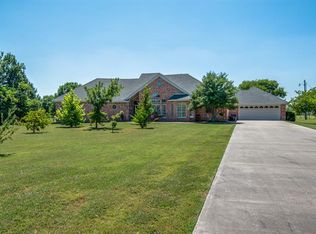
- $1,216,0003 bd3 ba2.9k sqft1000 Brush Creek Rd, Argyle, TX 76226Off Market
- $539,8003 bd2 ba1.7k sqft960 Brush Creek Rd, Argyle, TX 76226Off Market
- $735,2004 bd4 ba3k sqft8001 Woodcreek Cir, Argyle, TX 76226Off Market
- $--0.91 acres950 Brush Creek Rd, Argyle, TX 76226Sold
- $1,160,7005 bd5 ba4.3k sqft8011 Woodcreek Cir, Argyle, TX 76226Off Market
Nearby schools
GreatSchools rating
- 7/10Hilltop Elementary SchoolGrades: PK-5Distance: 1.8 mi
- 10/10Argyle Intermediate SchoolGrades: 6Distance: 2.2 mi
- 9/10Argyle High SchoolGrades: 9-12Distance: 5.8 mi
Schools provided by the listing agent
- Elementary: Hilltop
- Middle: Argyle
- High: Argyle
- District: Argyle ISD
Source: NTREIS. This data may not be complete. We recommend contacting the local school district to confirm school assignments for this home.
Get a cash offer in 3 minutes
Find out how much your home could sell for in as little as 3 minutes with a no-obligation cash offer.
Estimated market value
$586,800
Get a cash offer in 3 minutes
Find out how much your home could sell for in as little as 3 minutes with a no-obligation cash offer.
Estimated market value
$586,800
- Texas
- Denton County
- Denton
- 76226
- 990 Brush Creek Rd
