Skip main navigation
Sold for $730,000
  • $730,000

    990 BURLWOOD COURT, LONGWOOD, FL 32750

    5beds
    3,184sqft
    Single Family Residence
    Built in 2000
    8,922 Square Feet Lot
    $726,100 Zestimate®
    $229/sqft
    $4,714 Estimated rent

    Home value

    $726,100

    $661,000 - $799,000

    $4,714/mo

    Zestimate® history
    Loading
    Loading...

    Owner options

    List your home for rent

    $4,714/mo

    Rent Zestimate®

    Find your next renter with Zillow Rental Manager. Plus, with online applications, you can quickly screen prospective tenants – for free.

    Learn more

    $4,714/mo

    Rent Zestimate®

    Refinance and save

    $4,962/mo

    Est. payment

    Refinancing to a lower rate could help reduce your monthly payments and save thousands over the life of the loan.

    See today's rates

    $4,962/mo

    Est. payment

    Explore your selling options

    Work with a Zillow partner agent

    Leverage their expertise and Zillow's premium Showcase listings to get your home seen by more buyers.

    Get started

    List with your own agent

    Get your home in front of millions of buyers by listing it on Zillow.

    Learn how to do it

    Sell it yourself

    Take full control of how buyers see your home on Zillow by listing For Sale by Owner (FSBO).

    List your home

    What's special

    Granite countertopsArchitecturally striking double staircasesPrivate backyard oasisSleek iron railingsOpen-concept layoutSoaring ceilingsPropane gas cooking
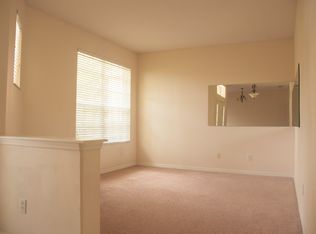
    ***Buyer home sale contingency fell through. Property appraised & passed inspection*** Welcome to refined elegance in the gated Longwood Club community with the GRAND entrance you've been searching for! From the moment you step inside, this home makes a statement, with your eyes immediately drawn to the architecturally striking double staircases accented by sleek iron railings and rich wood treads, creating a breathtaking focal point that sets the tone for the rest of the home. High-gloss hard-surface flooring flows seamlessly throughout the main living areas, reflecting natural light and enhancing the home’s bright, airy feel, while soaring ceilings and an open-concept layout create a sense of scale and sophistication perfect for both everyday living and entertaining. This stunning residence offers 5 spacious bedrooms and 4 full bathrooms across 3,184 square feet of thoughtfully designed living space. The chef’s kitchen is both stylish and functional, featuring propane GAS cooking, granite countertops, stainless steel appliances, and ample prep space & cabintry with a closet pantry as well. The primary suite and a secondary bedroom with a full bath are conveniently located on the first floor, offering flexibility for guests or multi-generational living. Upstairs, you’ll find a full in-law or guest suite with a private bathroom, along with a spacious loft ideal for a media room or additional living area. Step outside to a private backyard oasis featuring a BRAND NEW CUSTOM pool with a tranquil waterfall, built-in in-pool seating.. perfect for Florida living and outdoor entertaining. Additional highlights include a brand-new roof installed in November 2024, a 2-car garage, a gated community offering privacy and security, and elegant architectural details throughout. Located in the charming city of Longwood, this home offers the perfect blend of luxury, comfort, and convenience, close to top-rated schools, Wekiva Spring, parks, dining, and shopping.

    Zillow last checked:

    Listing updated:

    Listed by:

    Jeavanna Lanza PA 585-313-3408,

    EXP REALTY LLC 888-883-8509,

    Keausha Jordan LLC 407-461-6822,

    EXP REALTY LLC

    Bought with:

    Shahram Sondi, 3225742

    SHAHRAM SONDI + CO.

    Source: Stellar MLS,MLS#: O6371683MLS LogoOriginating MLS: Sarasota - Manatee

    Facts & features

    Interior

    Bedrooms & bathrooms
    • Bedrooms: 5
    • Bathrooms: 4
    • Full bathrooms: 4
    Primary bedroom
    • Features: Walk-In Closet(s)
    • Level: First
    • Area: 252 Square Feet
    • Dimensions: 18x14
    Bedroom 2
    • Features: Walk-In Closet(s)
    • Level: First
    • Area: 156 Square Feet
    • Dimensions: 13x12
    Bedroom 3
    • Features: Built-in Closet
    • Level: First
    • Area: 165 Square Feet
    • Dimensions: 15x11
    Dining room
    • Level: First
    • Area: 156 Square Feet
    • Dimensions: 13x12
    Kitchen
    • Level: First
    • Area: 160 Square Feet
    • Dimensions: 16x10
    Living room
    • Level: First
    • Area: 377 Square Feet
    • Dimensions: 29x13
    Heating
    • Central, Electric
    Cooling
    • Central Air
    Appliances
    • Included: Dishwasher, Dryer, Electric Water Heater, Microwave, Range, Refrigerator, Washer
    • Laundry: Laundry Room
    Features
    • Ceiling Fan(s)
    • Flooring: Ceramic Tile, Engineered Hardwood, Hardwood
    • Doors: French Doors, Outdoor Grill, Outdoor Kitchen
    • Has fireplace: Yes
    • Fireplace features: Wood Burning
    Interior area
    • Total structure area: 8,921
    • Total interior livable area: 3,184 sqft

    Property

    Parking
    • Total spaces: 2
    • Parking features: Garage - Attached
    • Attached garage spaces: 2
    Features
    • Levels: Two
    • Stories: 2
    • Exterior features: Irrigation System, Lighting, Outdoor Grill, Outdoor Kitchen, Private Mailbox, Private Yard, Sidewalk
    • Has private pool: Yes
    • Pool features: Deck, In Ground, Lighting, Other, Screen Enclosure
    Lot
    • Size: 8,922 Square Feet
    Details
    • Parcel number: 31203051300000060
    • Zoning: LDR
    • Special conditions: None

    Construction

    Type & style
    • Home type: SingleFamily
    • Property subtype: Single Family Residence
    Materials
    • Block
    • Foundation: Slab
    • Roof: Shingle
    Condition
    • New construction: No
    • Year built: 2000

    Utilities & green energy

    • Sewer: Public Sewer
    • Water: Public
    • Utilities for property: Electricity Connected, Public, Sprinkler Meter

    Community & HOA

    Community
    • Pet fee: $0 monthly
    • Subdivision: LONGWOOD CLUB PH 2
    HOA
    • Has HOA: Yes
    • HOA fee: $112 monthly
    • HOA name: Sherry Shackelford (Southwest Property Managment)
    • HOA phone: 407-656-1081
    Location
    • Region: Longwood

    Financial & listing details

    • Price per square foot: $229/sqft
    • Tax assessed value: $598,485
    • Annual tax amount: $4,215
    • Date on market: 1/14/2026
    • Cumulative days on market: 26 days
    • Listing terms: Cash,Conventional,FHA,VA Loan
    • Ownership: Fee Simple
    • Total actual rent: 0
    • Electric utility on property: Yes
    • Road surface type: Asphalt

    Price history

    DateEventPrice
    4/8/2026Sold$730,000-2.5%$229/sqft
    Source: Stellar MLS #O6371683 Report a problem
    3/25/2026Pending sale$749,000$235/sqft
    Source: Stellar MLS #O6371683 Report a problem
    3/19/2026Listed for sale$749,000$235/sqft
    Source: Stellar MLS #O6371683 Report a problem
    3/12/2026Pending sale$749,000$235/sqft
    Source: eXp Realty #O6371683 Report a problem
    3/5/2026Listed for sale$749,000$235/sqft
    Source: Stellar MLS #O6371683 Report a problem
    2/2/2026Pending sale$749,000$235/sqft
    Source: Stellar MLS #O6371683 Report a problem
    1/14/2026Listed for sale$749,000+9.5%$235/sqft
    Source: Stellar MLS #O6371683 Report a problem
    3/27/2024Sold$684,000-0.7%$215/sqft
    Source: Stellar MLS #O6175005 Report a problem
    2/27/2024Pending sale$689,000$216/sqft
    Source: Stellar MLS #O6175005 Report a problem
    2/5/2024Listed for sale$689,000+58.4%$216/sqft
    Source: Stellar MLS #O6175005 Report a problem
    3/1/2019Listing removed$434,900$137/sqft
    Source: EXP REALTY LLC #O5730421 Report a problem
    10/12/2018Price change$434,900-1.1%$137/sqft
    Source: EXP REALTY LLC #O5730421 Report a problem
    8/31/2018Listed for sale$439,900$138/sqft
    Source: EXP REALTY LLC #O5730421 Report a problem

    Public tax history

    YearProperty taxesTax assessment
    2025$9,757 +125.2%$598,485 +89.8%
    2024$4,333 +2.8%$315,332 +3%
    2023$4,216 +2.8%$306,148 +3%
    2022$4,100 +0.9%$297,231 +3%
    2021$4,063 +0.9%$288,574 +1.4%
    2020$4,028 +1.3%$284,590 +2.3%
    2019$3,975 $278,192 +1.9%
    2018$3,975 +1%$273,005 +2.1%
    2017$3,936 +0.8%$267,390 +1.4%
    2016$3,907 -3.5%$263,723 +1.4%
    2015$4,050 $260,070 +0.8%
    2014$4,050 -1.3%$258,006 +1.5%
    2013$4,102 +5.9%$254,193 +1.7%
    2012$3,874 +2%$249,944 +0.3%
    2011$3,798 -10%$249,275 -7.9%
    2010$4,220 +0.6%$270,542 +0.1%
    2009$4,195 +3.3%$270,206 +0.1%
    2008$4,061 -1.1%$269,936 +3%
    2007$4,107 -3%$262,074 +2.5%
    2006$4,233 +1.8%$255,682 +3%
    2005$4,157 +0.6%$248,235 +3%
    2004$4,133 +2.5%$241,005 +1.9%
    2003$4,031 +1.2%$236,511 +2.4%
    2002$3,983 $230,968
    Find assessor info on the county website

    Neighborhood: 32750

    Nearby schools

    GreatSchools rating
    Schools provided by the listing agent
    • Elementary: Longwood Elementary
    • Middle: Greenwood Lakes Middle
    • High: Lyman High

    Source: Stellar MLS. This data may not be complete. We recommend contacting the local school district to confirm school assignments for this home.

    Get a cash offer in 3 minutes
    Find out how much your home could sell for in as little as 3 minutes with a no-obligation cash offer.
    Estimated market value
    $726,100
    Get a cash offer in 3 minutes
    Find out how much your home could sell for in as little as 3 minutes with a no-obligation cash offer.
    Estimated market value
    $726,100