Skip main navigation
Closed
  • $1,375,000

    990 Cascade Run Ct, Suwanee, GA 30024

    4beds
    5,200sqft
    Single Family Residence, Residential
    Built in 2012
    0.95 Acres Lot
    $1,487,600 Zestimate®
    $264/sqft
    $5,860 Estimated rent

    Home value

    $1,487,600

    $1.40M - $1.59M

    $5,860/mo

    Zestimate® history
    Loading
    Loading...

    Owner options

    List your home for rent

    $5,860/mo

    Rent Zestimate®

    Find your next renter with Zillow Rental Manager. Plus, with online applications, you can quickly screen prospective tenants – for free.

    Learn more

    $5,860/mo

    Rent Zestimate®

    Refinance and save

    $9,452/mo

    Est. payment

    Refinancing to a lower rate could help reduce your monthly payments and save thousands over the life of the loan.

    See today's rates

    $9,452/mo

    Est. payment

    Explore your selling options

    Work with a Zillow partner agent

    Leverage their expertise and Zillow's premium Showcase listings to get your home seen by more buyers.

    Get started

    List with your own agent

    Get your home in front of millions of buyers by listing it on Zillow.

    Learn how to do it

    Sell it yourself

    Take full control of how buyers see your home on Zillow by listing For Sale by Owner (FSBO).

    List your home

    What's special

    Stacked stone fireplaceMarble fireplaceExpansive media roomFully fenced backyardDouble vanitiesInground sprinkler systemLarge grand room
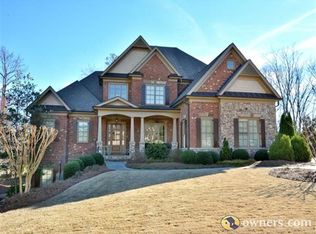
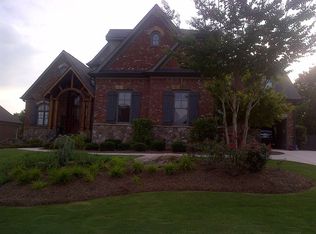
    BACK ON THE MARKET DUE TO BUYER DEFAULT. ...Experience the Epitome of Resort-Style Living within the Comfort of Your Own Home....Nestled in a Small Quiet Enclave of Estate homes this Luxurious Retreat sits on a Sprawling .95-Acre Secluded Lot and Boasts a Stunning Heated Saltwater Pool w/Hot Tub....Massive Vaulted Screened-In Porch with Stone Flooring and Floor to Ceiling Brick Fireplace....Gourmet Chef's Kitchen with 6-burner Gas Stove, Double Ovens, Spacious 4-seater Serving Island with Prep Sink and Microwave, Sub-Zero Ice Maker, and Wine Fridge....Main Level Master Suite with Marble Fireplace, Double Vanities, Two Shower Heads, Luxurious Whirlpool Tub, His and Her California Closets, and Private Access to the Porch and Backyard....Large Grand Room with Coffered Ceiling and Stacked Stone Fireplace....Banquet Size Formal Dining w/Butler's Pantry....Gentlemen's Study with Vaulted Beamed Ceiling, Custom Built-ins, and Beveled 18 light French Doors....Upstairs Features 3 Luxurious Bedroom Ensuites (each equipped with custom built-ins and meticulously designed closets), 2nd Laundry Room, and Expansive Media Room....Size Matters! Expansive 3-Car Side-Entry Garage, supplemented by a 4th Garage measuring 32 X 14 w/14' Ceiling that is great for a Boat or Two Tandem Vehicles....Unfinished Terrace Level w/High Ceilings has been prepped for Kitchen/Bar and 1 1/2 Baths....Impeccably Landscaped and Fully Fenced Backyard with a Separate Fenced Dog Run....Inground Sprinkler System, Two 1500 Gallon Septic Tanks, New Kiln-Dried Decking and Posts, Ample Built-in Cabinets and Storage in Garages....Convenient Exterior Half Bath is Perfect for Lively Pool Parties and Backyard Events....Meticulously Maintained....Sought After Lambert Hight School District....

    Zillow last checked:

    Listing updated:

    Listed by:

    PAGE PLAGER,

    Property SELLutions, LLC.,

    BLAISE BUGAJSKI,

    Property SELLutions, LLC.

    Bought with:

    Rebecca L Stopper, 166511

    Fathom Realty GA, LLC.

    Source: FMLS GA,MLS#: 7277652MLS Logo

    Facts & features

    Interior

    Bedrooms & bathrooms
    • Bedrooms: 4
    • Bathrooms: 6
    • Full bathrooms: 4
    • 1/2 bathrooms: 2
    • Main level bathrooms: 1
    • Main level bedrooms: 1
    Rooms
    • Room types: Basement, Bonus Room, Laundry
    Primary bedroom
    • Features: Master on Main, Oversized Master
    • Level: Master on Main, Oversized Master
    Bedroom
    • Features: Master on Main, Oversized Master
    Primary bathroom
    • Features: Double Vanity, Separate His/Hers, Separate Tub/Shower, Whirlpool Tub
    Dining room
    • Features: Seats 12+, Separate Dining Room
    Kitchen
    • Features: Breakfast Bar, Breakfast Room, Cabinets Stain, Eat-in Kitchen, Kitchen Island, Pantry Walk-In, Stone Counters, View to Family Room
    Heating
    • Central, Natural Gas
    Cooling
    • Ceiling Fan(s), Central Air
    Appliances
    • Included: Dishwasher, Double Oven, Gas Cooktop, Gas Water Heater, Microwave, Range Hood, Self Cleaning Oven
    • Laundry: Laundry Room, Main Level, Mud Room, Upper Level
    Features
    • Beamed Ceilings, Double Vanity, Entrance Foyer 2 Story, High Ceilings 9 ft Main, High Ceilings 9 ft Upper, High Speed Internet, His and Hers Closets, Sound System, Tray Ceiling(s), Vaulted Ceiling(s), Walk-In Closet(s)
    • Flooring: Carpet, Hardwood, Stone
    • Windows: Double Pane Windows, Insulated Windows, Window Treatments
    • Basement: Bath/Stubbed,Daylight,Exterior Entry,Full,Interior Entry,Unfinished
    • Number of fireplaces: 3
    • Fireplace features: Factory Built, Family Room, Gas Log, Gas Starter, Master Bedroom
    • Common walls with other units/homes: No Common Walls
    Interior area
    • Total structure area: 5,200
    • Total interior livable area: 5,200 sqft
    • Finished area above ground: 5,200

    Property

    Parking
    • Total spaces: 4
    • Parking features: Attached, Garage, Garage Door Opener, Garage Faces Front, Garage Faces Side, Kitchen Level, Level Driveway
    • Attached garage spaces: 4
    • Has uncovered spaces: Yes
    Accessibility
    • Accessibility features: None
    Features
    • Levels: Two
    • Stories: 2
    • Patio & porch: Covered, Deck, Front Porch, Rear Porch, Screened
    • Exterior features: Lighting, Private Yard, Rain Gutters, No Dock
    • Has private pool: Yes
    • Pool features: Heated, In Ground, Salt Water, Private
    • Has spa: Yes
    • Spa features: Bath, Private
    • Fencing: Back Yard,Fenced
    • Has view: Yes
    • View description: Rural, Trees/Woods, Water
    • Has water view: Yes
    • Water view: Water
    • Waterfront features: None
    • Body of water: None
    Lot
    • Size: 0.95 Acres
    • Features: Back Yard, Landscaped, Level, Private, Sprinklers In Front, Sprinklers In Rear
    Details
    • Additional structures: Kennel/Dog Run
    • Parcel number: 180   367
    • Other equipment: Irrigation Equipment
    • Horse amenities: None

    Construction

    Type & style
    • Home type: SingleFamily
    • Architectural style: Craftsman,Traditional
    • Property subtype: Single Family Residence, Residential
    Materials
    • Brick 4 Sides
    • Foundation: Concrete Perimeter
    • Roof: Composition
    Condition
    • Resale
    • New construction: No
    • Year built: 2012

    Utilities & green energy

    • Electric: 110 Volts, 220 Volts in Garage
    • Sewer: Septic Tank
    • Water: Public
    • Utilities for property: Cable Available, Electricity Available, Natural Gas Available, Phone Available, Underground Utilities, Water Available
    Green energy
    • Energy efficient items: None
    • Energy generation: None

    Community & HOA

    Community
    • Features: Clubhouse, Fitness Center, Homeowners Assoc, Near Schools, Near Trails/Greenway, Park, Playground, Pool, Sidewalks, Street Lights, Swim Team, Tennis Court(s)
    • Security: Carbon Monoxide Detector(s), Security System Owned, Smoke Detector(s)
    • Subdivision: Grand Cascades
    HOA
    • Has HOA: Yes
    • Services included: Reserve Fund, Swim, Tennis
    • HOA fee: $1,230 annually
    • HOA phone: 770-886-7577
    Location
    • Region: Suwanee

    Financial & listing details

    • Price per square foot: $264/sqft
    • Tax assessed value: $1,431,520
    • Annual tax amount: $12,495
    • Date on market: 9/25/2023
    • Cumulative days on market: 8 days
    • Listing terms: Cash,Conventional,FHA
    • Electric utility on property: Yes
    • Road surface type: Asphalt

    Price history

    DateEventPrice
    11/10/2023Sold$1,375,000$264/sqft
    Source: FMLS GA #7277652 Report a problem
    10/12/2023Pending sale$1,375,000$264/sqft
    Source: GAMLS #10206163 Report a problem
    10/5/2023Listed for sale$1,375,000$264/sqft
    Source: FMLS GA #7277652 Report a problem
    9/27/2023Pending sale$1,375,000$264/sqft
    Source: GAMLS #10206163 Report a problem
    9/25/2023Listed for sale$1,375,000+882.1%$264/sqft
    Source: GAMLS #10206163 Report a problem
    4/10/2012Sold$140,000-90.7%$27/sqft
    Source: Public Record Report a problem
    8/6/2008Sold$1,500,000$288/sqft
    Source: Public Record Report a problem

    Public tax history

    YearProperty taxesTax assessment
    2025$13,457 +2.7%$572,608 +4.1%
    2024$13,098 +4.6%$550,000 +8.1%
    2023$12,526 +0.2%$508,904 +8.4%
    2022$12,495 +32.3%$469,508 +37.2%
    2021$9,447 +4%$342,112 +4%
    2020$9,083 +3.9%$328,932 +4%
    2019$8,744 -2.4%$316,200 -2%
    2017$8,958 $322,752
    2016$8,958 $322,752 +15.4%
    2015$8,958 +53.8%$279,752 +27.2%
    2014$5,824 -0.2%$220,000
    2013$5,835 +586.2%$220,000 +587.5%
    2012$850 +14.1%$32,000 +14.3%
    2011$745 $28,000
    2010-- --
    2009-- --
    2008-- --
    2007-- $34,000
    Find assessor info on the county website

    Neighborhood: 30024

    Nearby schools

    GreatSchools rating
    Schools provided by the listing agent
    • Elementary: Settles Bridge
    • Middle: Riverwatch
    • High: Lambert

    Source: FMLS GA. This data may not be complete. We recommend contacting the local school district to confirm school assignments for this home.

    Get a cash offer in 3 minutes
    Find out how much your home could sell for in as little as 3 minutes with a no-obligation cash offer.
    Estimated market value
    $1,487,600
    Get a cash offer in 3 minutes
    Find out how much your home could sell for in as little as 3 minutes with a no-obligation cash offer.
    Estimated market value
    $1,487,600