Skip main navigation
Closed
  • $310,000

    990 Chads Ford Ct, Macon, GA 31210

    4beds
    2,915sqft
    Single Family Residence
    Built in 1979
    0.47 Acres Lot
    $310,100 Zestimate®
    $106/sqft
    $2,855 Estimated rent

    Home value

    $310,100

    $295,000 - $326,000

    $2,855/mo

    Zestimate® history
    Loading
    Loading...

    Owner options

    List your home for rent

    $2,855/mo

    Rent Zestimate®

    Find your next renter with Zillow Rental Manager. Plus, with online applications, you can quickly screen prospective tenants – for free.

    Learn more

    $2,855/mo

    Rent Zestimate®

    Refinance and save

    $2,036/mo

    Est. payment

    Refinancing to a lower rate could help reduce your monthly payments and save thousands over the life of the loan.

    See today's rates

    $2,036/mo

    Est. payment

    Explore your selling options

    Work with a Zillow partner agent

    Leverage their expertise and Zillow's premium Showcase listings to get your home seen by more buyers.

    Get started

    List with your own agent

    Get your home in front of millions of buyers by listing it on Zillow.

    Learn how to do it

    Sell it yourself

    Take full control of how buyers see your home on Zillow by listing For Sale by Owner (FSBO).

    List your home

    What's special

    Tree-lined yardAdditional gathering spaces nearbyOverlooks the poolSeparate diningCovered rear deckWindow above the sinkCeiling beams
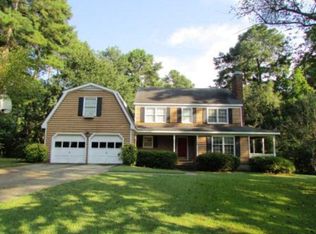
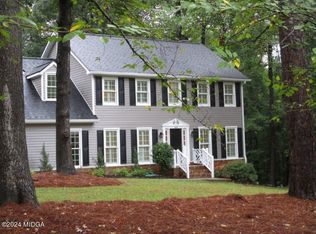
    INCREDIBLE BUYER INCENTIVES: $4,000 MORTGAGE CONCESSION. Opendoor Home Loans will contribute up to $4,000 towards a permanent interest rate buy-down if you finance with Opendoor Home Loans LLC. 990 Chads Ford Ct is a two-story Macon home built in 1979 with 2,868 square feet of living area, five bedrooms, and three and a half bathrooms. The kitchen has extensive cabinetry, a window above the sink, and an adjoining breakfast area with access to the deck. Ceiling beams and a fireplace define the main living room, with separate dining and additional gathering spaces nearby. Another fireplace adds a focal point to an upstairs bedroom and sitting area. Outside, a covered rear deck overlooks the pool and tree-lined yard on a 20,473-square-foot lot. An attached two-car garage provides parking and storage. Included 100-Day Home Warranty with buyer activation

    Zillow last checked:

    Listing updated:

    Listed by:

    Tanya Pickens 404-796-8789,

    Opendoor Brokerage

    Bought with:

    Laura Bechtel, 342921

    Sheridan Solomon & Associates

    Source: GAMLS,MLS#: 10855904MLS Logo

    Facts & features

    Interior

    Bedrooms & bathrooms
    • Bedrooms: 4
    • Bathrooms: 4
    • Full bathrooms: 3
    • 1/2 bathrooms: 1
    Rooms
    • Room types: Family Room
    Kitchen
    • Features: Kitchen Island
    Heating
    • Central, Natural Gas
    Cooling
    • Central Air
    Appliances
    • Included: Dishwasher, Oven/Range (Combo)
    • Laundry: Upper Level
    Features
    • Other
    • Flooring: Carpet, Vinyl
    • Basement: None
    • Number of fireplaces: 2
    Interior area
    • Total structure area: 2,915
    • Total interior livable area: 2,915 sqft
    • Finished area above ground: 2,915
    • Finished area below ground: 0

    Property

    Parking
    • Total spaces: 2
    • Parking features: Garage, Attached
    • Has attached garage: Yes
    Features
    • Levels: Two
    • Stories: 2
    • Fencing: Wood
    Lot
    • Size: 0.47 Acres
    • Features: Cul-De-Sac
    Details
    • Parcel number: K0410032

    Construction

    Type & style
    • Home type: SingleFamily
    • Architectural style: Other
    • Property subtype: Single Family Residence
    Materials
    • Other, Wood Siding
    • Foundation: Slab
    • Roof: Composition
    Condition
    • Resale
    • New construction: No
    • Year built: 1979

    Utilities & green energy

    • Sewer: Public Sewer
    • Water: Public
    • Utilities for property: Water Available, Electricity Available, Sewer Available

    Community & HOA

    Community
    • Features: None
    • Subdivision: RIVOLI LAKES
    HOA
    • Has HOA: No
    • Services included: None
    Location
    • Region: Macon

    Financial & listing details

    • Price per square foot: $106/sqft
    • Annual tax amount: $3,100
    • Date on market: 9/30/2026
    • Cumulative days on market: 7 days
    • Listing agreement: Exclusive Agency
    • Listing terms: Cash,Conventional,VA Loan,FHA
    • Electric utility on property: Yes

    Price history

    DateEventPrice
    11/4/2026Sold$310,000$106/sqft
    Source: GAMLS #10855904 Report a problem
    10/7/2026Pending sale$310,000$106/sqft
    Source: GAMLS #10855904 Report a problem
    9/30/2026Listed for sale$310,000$106/sqft
    Source: GAMLS #10855904 Report a problem

    Public tax history

    Tax history is unavailable.

    Neighborhood: 31210

    Nearby schools

    GreatSchools rating
    Schools provided by the listing agent
    • Elementary: Springdale
    • Middle: Robert E Howard
    • High: Howard

    Source: GAMLS. This data may not be complete. We recommend contacting the local school district to confirm school assignments for this home.

    Get a cash offer in 3 minutes
    Find out how much your home could sell for in as little as 3 minutes with a no-obligation cash offer.
    Estimated market value

    $310,100

    Get a cash offer in 3 minutes
    Find out how much your home could sell for in as little as 3 minutes with a no-obligation cash offer.
    Estimated market value

    $310,100