The perfect nest in the country near the lake with room to roam and relax. Updated and upgraded throughout, this two bedroom cozy keeper sits on a corner lot with 1.6 acres with natural buffers for a private setting. Let's get right to the awesome features: NO HOA, NO CITY TAXES, fenced rear yard, screened porch with hot tub, 2 car detached garage PLUS 2 more carports, RV power & water hookup onsite, storage building and 2022 metal roof and 2021 hvac. What more could you want for UNDER $300,000? Go ahead and call to make an appointment. Let's dig in to the details. This home was built in 1997 but shows more like a 2 or 3 year old home thanks to the detailed remodel. Vinyl siding and a metal roof provide the ideal combination for low maintenance living. Bring your rockers for front porch sitting as you welcome guests. Entry is to an open floor plan with a spacious living room with rustic accent wall and gorgeous LVP that flows through most of the home. The breakfast room is adjacent to the kitchen which is really the showstopper. Newer cabinets are topped with elegant granite countertops with a tiled backsplash. You'll be "cooking with gas" on the propane powered gas stove/range, always a cook's favorite. Modern and nearly new stainless dishwasher and refrigerator and built in microwave complete the full appliance package. A large island may be your favorite spot for dining or serving dinner! The owner's suite is almost 13 x 14 with direct access out to the rear screened porch. Dual sinks adorn the vanity and a tiled walk in shower will wash away your worries at the end of the day. I love the walk in closet with a great combination of hanging and shelving space. The laundry room has direct access to the outside and also has lots of storage. The guest room is complimented by the hall bath with a shower tub combo and tiled flooring. Wind down the day on the screen porch overlooking the rear fenced yard or take a dip in the hot tub. The two car detached garage has a small room which could be upfitted to be an office or it may work best as a tool room for your needs. Need a spot to park your RV and a BOAT? Bring them on! With no HOA they can be parked in the extra side drive or under cover in the detached carports. The RV carport is 15' tall at its peak and 14' tall at the sidewall with the carport measuring 18' wide by 35' long. The boat carport is 13' tall at its peak and 12' tall at the sidewalls and measures 22' wide by 26' long. With easy access to I85 within 5 minutes your commutes will be seamless. If you are a lake lover there are 3 boat landings within 5 minutes to drop your boat and go. A community park is nearby with playground and picnic area and a walking track. If you are tired of looking at homes on one fifth of an acre where you can hear your neighbor sneeze then do not miss this cozy cutie with room to plant a garden, for kids to run and play freeze tag and catch lightning bugs in the early evening. Call your agent or the listing agent today for your private showing. Offers will need to be accompanied by a pre-approval letter from a lender or proof of funds for a cash sale. The current owners still call this home so only walk the property with a realtor and an appointment.
Sold for $299,000
$299,000
990 Dogwood Ln, Townville, SC 29689
2beds
1,325sqft
Single Family Residence
Built in 1997
1.6 Acres Lot
$308,500 Zestimate®
$226/sqft
$1,341 Estimated rent
Home value
$308,500
$265,000 - $358,000
$1,341/mo
Zestimate® history
Owner options
List your home for rent
$1,341/mo
Rent Zestimate®
Find your next renter with Zillow Rental Manager. Plus, with online applications, you can quickly screen prospective tenants – for free.
$1,341/mo
Rent Zestimate®
Refinance and save
$1,757/mo
Est. payment
Refinancing to a lower rate could help reduce your monthly payments and save thousands over the life of the loan.
$1,757/mo
Est. payment
Explore your selling options
Work with a Zillow partner agent
Leverage their expertise and Zillow's premium Showcase listings to get your home seen by more buyers.
Get startedList with your own agent
Get your home in front of millions of buyers by listing it on Zillow.
Learn how to do itSell it yourself
Take full control of how buyers see your home on Zillow by listing For Sale by Owner (FSBO).
List your homeWhat's special
Zillow last checked:
Listing updated:
Listed by:
Tina Wilson 864-221-1675,
Western Upstate Keller William
Bought with:
Joey McCormick, 43328
RE/MAX Executive/Greenville
Source: WUMLS,MLS#: 20291321 Originating MLS: Western Upstate Association of Realtors
Originating MLS: Western Upstate Association of RealtorsFacts & features
Interior
Bedrooms & bathrooms
- Bedrooms: 2
- Bathrooms: 2
- Full bathrooms: 2
- Main level bathrooms: 2
- Main level bedrooms: 2
Rooms
- Room types: Breakfast Room/Nook, Laundry
Primary bedroom
- Level: Main
- Dimensions: 12'11 x 13'11
Bedroom 2
- Level: Main
- Dimensions: 13' x 9'11
Primary bathroom
- Level: Main
- Dimensions: 9'9 x 12'10
Breakfast room nook
- Level: Main
- Dimensions: 7'10 x 11'8
Breakfast room nook
- Level: Main
- Dimensions: 7'10 x 11'8
Kitchen
- Level: Main
- Dimensions: 14'5 x 12'11
Laundry
- Level: Main
- Dimensions: 8'7 x 8'11
Living room
- Level: Main
- Dimensions: 23'7 x 12'7
Living room
- Level: Main
- Dimensions: 23'7 x 12'7
Heating
- Gas
Cooling
- Central Air, Electric
Appliances
- Included: Dishwasher, Gas Oven, Gas Range, Gas Water Heater, Microwave, Refrigerator
- Laundry: Washer Hookup, Electric Dryer Hookup
Features
- Ceiling Fan(s), Dual Sinks, Granite Counters, Bath in Primary Bedroom, Main Level Primary, Smooth Ceilings, Shower Only, Cable TV, Walk-In Closet(s), Walk-In Shower, Window Treatments, Breakfast Area
- Flooring: Laminate, Tile
- Windows: Blinds, Wood Frames
- Basement: None,Crawl Space
Interior area
- Total structure area: 1,325
- Total interior livable area: 1,325 sqft
- Finished area above ground: 1,325
- Finished area below ground: 0
Property
Parking
- Total spaces: 2
- Parking features: Detached Carport, Detached, Garage, Driveway, Garage Door Opener
- Garage spaces: 2
- Has carport: Yes
Accessibility
- Accessibility features: Low Threshold Shower
Features
- Levels: One
- Stories: 1
- Patio & porch: Deck, Front Porch, Porch, Screened
- Exterior features: Deck, Fence, Paved Driveway, Porch
- Has spa: Yes
- Spa features: Hot Tub
- Fencing: Yard Fenced
Lot
- Size: 1.6 Acres
- Features: Corner Lot, Not In Subdivision, Outside City Limits
Details
- Parcel number: 0100202001000
Construction
Type & style
- Home type: SingleFamily
- Architectural style: Ranch
- Property subtype: Single Family Residence
Materials
- Vinyl Siding
- Foundation: Crawlspace
- Roof: Metal
Condition
- Year built: 1997
Utilities & green energy
- Sewer: Septic Tank
- Water: Public
- Utilities for property: Electricity Available, Propane, Septic Available, Water Available, Cable Available
Community & HOA
Community
- Security: Smoke Detector(s)
HOA
- Has HOA: No
- Services included: None
Location
- Region: Townville
Financial & listing details
- Price per square foot: $226/sqft
- Tax assessed value: $157,260
- Annual tax amount: $2,126
- Date on market: 8/11/2025
- Cumulative days on market: 32 days
- Listing agreement: Exclusive Right To Sell
- Listing terms: USDA Loan
Price history
| Date | Event | Price |
|---|---|---|
| 9/12/2025 | Sold | $299,000$226/sqft |
Source:  WUMLS #20291321 Report a problem WUMLS #20291321 Report a problem | ||
| 8/13/2025 | Contingent | $299,000$226/sqft |
Source: WUMLS #20291321 Report a problem | ||
| 8/12/2025 | Listed for sale | $299,000+99.3%$226/sqft |
Source: WUMLS #20291321 Report a problem | ||
| 9/20/2021 | Sold | $150,000+16.7%$113/sqft |
Source: Public Record Report a problem | ||
| 3/7/2014 | Listing removed | $128,500$97/sqft |
Source: GOLDEN CORNER REALTY & DEVELOPMENT INC #20146697 Report a problem | ||
| 1/16/2014 | Price change | $128,500-2.3%$97/sqft |
Source: GOLDEN CORNER REALTY & DEVELOPMENT INC #20146697 Report a problem | ||
| 10/25/2013 | Price change | $131,500-2.6%$99/sqft |
Source: GOLDEN CORNER REALTY & DEVELOPMENT INC #20146697 Report a problem | ||
| 9/18/2013 | Listed for sale | $135,000+21.7%$102/sqft |
Source: GOLDEN CORNER REALTY & DEVELOPMENT INC #20146697 Report a problem | ||
| 2/1/2010 | Sold | $110,900-3.6%$84/sqft |
Source: Public Record Report a problem | ||
| 10/25/2009 | Listing removed | $115,000$87/sqft |
Source: NCI #20099216 Report a problem | ||
| 9/1/2009 | Listed for sale | $115,000+475%$87/sqft |
Source: NCI #20099216 Report a problem | ||
| 5/31/2007 | Sold | $20,000$15/sqft |
Source: Public Record Report a problem | ||
Public tax history
| Year | Property taxes | Tax assessment |
|---|---|---|
| 2024 | $2,126 +0.6% | $6,290 |
| 2023 | $2,113 +2.6% | $6,290 -33.4% |
| 2022 | $2,060 +38.3% | $9,440 +103% |
| 2021 | $1,489 +134.3% | $4,650 |
| 2020 | $635 | $4,650 |
| 2019 | $635 | $4,650 |
| 2018 | $635 -0.7% | $4,650 |
| 2017 | $640 | $4,650 +9.2% |
| 2016 | -- | $4,260 |
| 2015 | -- | $4,260 |
| 2014 | -- | $4,260 |
| 2013 | -- | $4,260 -3% |
| 2012 | -- | $4,390 |
| 2011 | -- | $4,390 -13.6% |
| 2010 | -- | $5,080 |
| 2009 | -- | $5,080 |
| 2008 | -- | $5,080 |
| 2007 | -- | $5,080 +41.1% |
| 2006 | -- | $3,600 |
| 2005 | -- | $3,600 |
| 2004 | -- | $3,600 |
| 2003 | -- | $3,600 +15.4% |
| 2002 | -- | $3,120 |
| 2001 | -- | $3,120 +11.8% |
| 2000 | -- | $2,790 |
Find assessor info on the county website
Neighborhood: 29689
Nearby homes
- $283,6002 bd2 ba1.3k sqft990 N Dogwood Ln, Townville, SC 29689Off Market

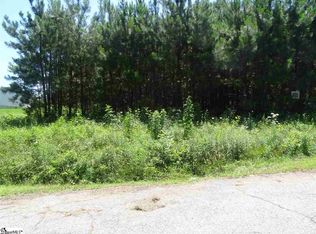
- $25,0000.57 Acres101 Dogwood Farms Ct, Townville, SC 29689Sold
- $135,0003 bd2 ba1.5k sqft981 Dogwood Ln, Townville, SC 29689Sold
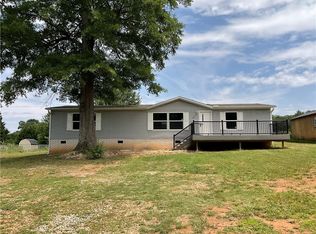
- $135,0003 bd2 ba-- sqft981 Dogwood Ln, Townville, SC 29689Sold
- $166,900-- bd-- ba840 sqft241 Ledford Rd, Townville, SC 29689Off Market
- $114,450-- bd-- ba2.2k sqft241 Ledford Rd, Townville, SC 29689Off Market
- $262,3003 bd-- ba2.2k sqft241 Ledford Rd, Townville, SC 29689Off Market
- $344,4003 bd2 ba2.1k sqft980 Dogwood Ln, Townville, SC 29689Off Market
Nearby schools
GreatSchools rating
- 9/10Townville Elementary SchoolGrades: PK-6Distance: 4.4 mi
- 9/10Riverside Middle SchoolGrades: 7-8Distance: 12.6 mi
- 6/10Pendleton High SchoolGrades: 9-12Distance: 10.8 mi
Schools provided by the listing agent
- Elementary: Townville Elem
- Middle: Riverside Middl
- High: Pendleton High
Source: WUMLS. This data may not be complete. We recommend contacting the local school district to confirm school assignments for this home.
Get a cash offer in 3 minutes
Find out how much your home could sell for in as little as 3 minutes with a no-obligation cash offer.
Estimated market value
$308,500
Get a cash offer in 3 minutes
Find out how much your home could sell for in as little as 3 minutes with a no-obligation cash offer.
Estimated market value
$308,500
- South Carolina
- Anderson County
- Townville
- 29689
- 990 Dogwood Ln
Nearby cities
Nearby zip codes
Other Townville Topics
