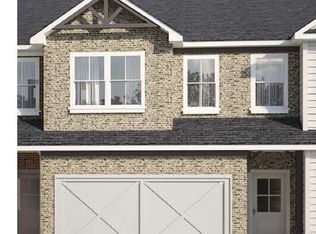
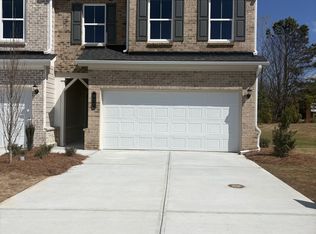
Lot 45 - Danielson Middle Unit- Ready Now. Welcome home to the Danielson plan, a charming 2-story, 4 bedroom townhome nestled in the sought-after community of Alcovy Meadows in Dacula, GA. From the covered porch at the front entry - perfect for those online shipments - to the covered patio with a ceiling fan out back, every detail of this home is designed with convenience and comfort in mind. Step inside to discover an open-concept layout that seamlessly connects the kitchen and family room, creating the perfect space for entertaining or simply relaxing with loved ones. The kitchen boasts a popular corner pantry, offering ample storage space for all your culinary needs. Tucked away on the lower level is a convenient powder room, providing added privacy and functionality. Upstairs, you'll find four spacious bedrooms, including a luxurious primary suite with a full bath and walk-in closet. Plus, with an additional full bath and a laundry room on the upper floor, chores become a breeze. Outside, the covered patio beckons you to unwind and enjoy the serene surroundings, while the attached 2-car garage with automatic Smart Home opener included and driveway provides ample parking and storage space. Don't miss out on the opportunity to make this stunning Danielson plan townhome your own. Schedule a showing today and experience the perfect blend of style, comfort, and convenience! Generous builder incentives available when using the preferred lender, see onsite agent for more details.
Closed
Zillow last checked:
Listing updated:
Bought with:
Carla Hidalgo, 421357
Virtual Properties Realty.com
Source: GAMLS,MLS#: 10763616
Price history
| Date | Event | Price |
|---|---|---|
| 8/27/2026 | Sold | $369,000$199/sqft |
Source:  GAMLS #10763616 Report a problem GAMLS #10763616 Report a problem | ||
| 7/28/2026 | Pending sale | $369,000$199/sqft |
Source: GAMLS #10763616 Report a problem | ||
| 6/11/2026 | Listed for sale | $369,000$199/sqft |
Source:  FMLS GA #7770083 Report a problem FMLS GA #7770083 Report a problem | ||
| 5/18/2026 | Pending sale | $369,000$199/sqft |
Source: GAMLS #10763616 Report a problem | ||
| 5/13/2026 | Listed for sale | $369,000$199/sqft |
Source: GAMLS #10763616 Report a problem | ||


Get a cash offer in 3 minutes
Find out how much your home could sell for in as little as 3 minutes with a no-obligation cash offer.
Estimated market value
$368,900
