Skip main navigation
Off market
  • $474,600

    990 Fern Hill Rd #640, West Chester, PA 19380

    3beds
    1,516sqft
    Townhouse
    Built in 2002
    871 Square Feet Lot
    $474,600 Zestimate®
    $313/sqft
    $2,952 Estimated rent

    Home value

    $474,600

    $451,000 - $498,000

    $2,952/mo

    Zestimate® history
    Loading
    Loading...

    Owner options

    List your home for rent

    $2,952/mo

    Rent Zestimate®

    Find your next renter with Zillow Rental Manager. Plus, with online applications, you can quickly screen prospective tenants – for free.

    Learn more

    $2,952/mo

    Rent Zestimate®

    Refinance and save

    $3,102/mo

    Est. payment

    Refinancing to a lower rate could help reduce your monthly payments and save thousands over the life of the loan.

    See today's rates

    $3,102/mo

    Est. payment

    Explore your selling options

    Work with a Zillow partner agent

    Leverage their expertise and Zillow's premium Showcase listings to get your home seen by more buyers.

    Get started

    List with your own agent

    Get your home in front of millions of buyers by listing it on Zillow.

    Learn how to do it

    Sell it yourself

    Take full control of how buyers see your home on Zillow by listing For Sale by Owner (FSBO).

    List your home

    What's special

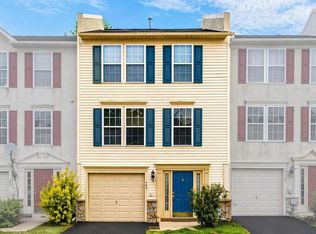
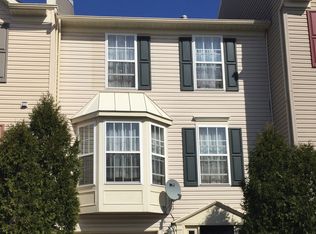
    Feel like you're bursting at the seams in your current living space during these times? Look no further! This immaculate townhome just minutes from West Chester Borough checks ALL of the boxes! This 3 bedroom, 2.5 bath end-unit with a 1-car garage is a great combination of space and style. Upon entering you will immediately notice how well kept and clean this home is. On the main level and you will be greeted by beautiful hardwood flooring, a spectacular kitchen, living and dining spaces. The large eat-in kitchen features a center island with seating, tons of storage with sleek cabinetry, modern finishes, under cabinet lighting, stainless steel appliances and abundant counter space. The kitchen is open to a spacious dining room, perfect for hosting Friendsgiving and family members! Grab a bottle of wine from your wine cooler and head out the sliding glass door to enjoy date night on your private back deck. The living room is very spacious, yet cozy, and the bay window adds charm and allows natural light to spill into the space. The staircase in this home is a focal point you can't help but to appreciate, so venture upstairs to find 3 bedrooms and 2 full bathrooms. The spacious master suite boasts vaulted ceilings, 2 walk-in closets, and an upgraded master bathroom with dual sink vanity, stall shower and tub. Two additional bedrooms and a large, clean, bright hallway bathroom complete the upper level. Need more space? The lower level features a large family room with plenty of additional space for your home gym, playroom, classroom or office. This level also includes a powder room, laundry, and entrance to the garage making it easy to come inside with groceries when the weather is less than ideal! Out the back door you will find the lower level patio and access to the side yard. Being an end unit, there is plenty of outdoor space and side yard to enjoy. Additional upgrades include a new architectural roof in 2018, new HVAC system, and new exterior doors giving you peace of mind that those major items have been taken care of. Conveniently located near commuter routes, grocery stores, and within easy walking distance to Fern Hill Elementary and the wonderful West Goshen township park. Pack your bags and move right in! Enjoy all that West Chester borough has to offer - restaurants, bars, shops, parks, parades, WCU games, you name it! ***Enter 640 Old Fern Hill Road into GPS. Public records beds/baths are inaccurate so square footage and lot size may also be inaccurate. Buyer to verify.

    This property is off market, which means it's not currently listed for sale or rent on Zillow. This may be different from what's available on other websites or public sources.
    Facts & features

    Interior

    Bedrooms & bathrooms
    • Bedrooms: 3
    • Bathrooms: 3
    • Full bathrooms: 2
    • 1/2 bathrooms: 1
    Heating
    • Forced air, Gas
    Cooling
    • Central
    Appliances
    • Included: Dishwasher, Dryer, Freezer, Garbage disposal, Microwave, Range / Oven, Refrigerator, Washer
    Features
    • Ceiling Fan(s), Kitchen Island, Walk-In Closet(s), Dining Area, Eat-in Kitchen, Crown Molding, Open Floorplan, Wood Floors, Master Bath(s), Upgraded Countertops, Chair Railings, Combination Kitchen/Dining, Stall Shower, Efficiency, Wine Storage, Tub Shower
    • Flooring: Carpet, Hardwood
    • Basement: Y
    Interior area
    • Total interior livable area: 1,516 sqft
    • Finished area below ground: 0

    Property

    Parking
    • Total spaces: 3
    • Parking features: Garage - Attached, Off-street
    Features
    • Exterior features: Vinyl
    Lot
    • Size: 871 sqft
    Details
    • Special conditions: Standard

    Construction

    Type & style
    • Home type: Townhouse
    • Architectural style: Traditional
    Condition
    • Year built: 2002

    Community & neighborhood

    Location
    • Region: West Chester
    • Municipality: WEST GOSHEN TWP

    HOA & financial

    HOA
    • Has HOA: Yes
    • HOA fee: $60 monthly

    Other

    Other facts
    • Heating: Forced Air
    • AssociationYN: true
    • InteriorFeatures: Ceiling Fan(s), Kitchen Island, Walk-In Closet(s), Dining Area, Eat-in Kitchen, Crown Molding, Open Floorplan, Wood Floors, Master Bath(s), Upgraded Countertops, Chair Railings, Combination Kitchen/Dining, Stall Shower, Efficiency, Wine Storage, Tub Shower
    • GarageYN: true
    • AttachedGarageYN: true
    • HeatingYN: true
    • CoolingYN: true
    • ConstructionMaterials: Vinyl Siding
    • StoriesTotal: 3
    • ArchitecturalStyle: Traditional
    • OpenParkingSpaces: 2
    • SpecialListingConditions: Standard
    • ParkingFeatures: Driveway, Attached Garage, Inside Entrance
    • CoveredSpaces: 1
    • Cooling: Central Air
    • BelowGradeFinishedArea: 0
    • StructureType: End of Row/Townhouse
    • Basement: Y
    • MlsStatus: ACTIVE UNDER CONTRACT
    • Municipality: WEST GOSHEN TWP

    Price history

    DateEventPrice
    10/6/2020Sold$357,500+2.1%$236/sqft
    Source: Agent Provided Report a problem
    8/17/2020Pending sale$350,000$231/sqft
    Source: KW Greater West Chester #PACT513526 Report a problem
    8/13/2020Listed for sale$350,000$231/sqft
    Source: KW Greater West Chester #PACT513526 Report a problem

    Public tax history

    Tax history is unavailable.

    Neighborhood: 19380

    Nearby schools

    GreatSchools rating
    Schools provided by the listing agent
    • Elementary: FERN HILL
    • Middle: PIERCE
    • High: HENDERSON
    • District: WEST CHESTER AREA

    Source: The MLS. This data may not be complete. We recommend contacting the local school district to confirm school assignments for this home.

    Get a cash offer in 3 minutes
    Find out how much your home could sell for in as little as 3 minutes with a no-obligation cash offer.
    Estimated market value
    $474,600
    Get a cash offer in 3 minutes
    Find out how much your home could sell for in as little as 3 minutes with a no-obligation cash offer.
    Estimated market value
    $474,600