This meticulously maintained ONE-OWNER block home located in prime area of Deltona featuring 3 bedrooms and 2 upgraded bathrooms, boasts 1,208 sq. ft. of living space, a 2-car garage, 15 x 27 FULLY ENCLOSED PATIO, and NO HOA. Situated on a generous 0.28-acre CORNER LOT From the moment you arrive, you'll be enchanted by the lush landscaping and impressive curb appeal. Inside, the sun-drenched living room invites you to unwind by the charming wood-burning fireplace, framed by DOUBLE-PANE WINDOWS that bathe the space in natural light. Every bedroom is thoughtfully appointed with ceiling light/fan combos for comfort and ease. The master en-suite is a true retreat, customized for WHEELCHAIR ACCESSIBILITY, featuring elegant granite countertops, a grab bar in the shower, and a large walk-in closet. Step through the sliding doors from your master bedroom unto an enclosed patio, now enhanced with brand new ceiling fans (retail value $1,418) and a river rock pebbles floor, creating a perfect setting for relaxation or entertaining. The guest bathroom includes a shower/tub combo, grab bars, and convenient patio access. The dinette offers breathtaking views through double French doors, leading to your private backyard oasis. Three storage sheds provide ample space for all your needs. Additional conveniences include an extensive driveway, a garage door with a SLIDER SCREEN, and a versatile coat closet that doubles as a pantry. 3 GOLF COURSES within 5 mile radius: Deltona Club, DeBary Golf & Country Club, and Glen Abbey Golf Club. Located close to schools and within city limits, this home offers great proximity to New Smyrna Beach (31 minutes, 22.3 miles), Daytona Beach (41 minutes, 32.3 miles), as well as world-famous attractions such as Walt Disney World and Universal Studios (1 hour, 48 miles). Just minutes away from local amenities such as the Deltona Plaza Shopping Center, Publix Super Market, and popular dining spots like Sonny’s BBQ and Perkins Restaurant & Bakery. For outdoor enthusiasts, the nearby Lyonia Preserve offers beautiful trails and wildlife viewing opportunities. With quick access to a major highway, enjoy the tranquility of a quiet neighborhood with light traffic and experience effortless living in this impeccably maintained home. HVAC SYSTEM (2018), ROOF (2019), ELECTRIC HOT WATER HEATER (2019), DOUBLE-PANE WINDOWS (2009), and a FRESHLY PUMPED SEPTIC TANK (2024). Don’t miss the chance to make this dreamy property yours—schedule your showing today! Take 3D tour: https://www.zillow.com/view-imx/4f8e966f-8bf4-47a9-a126-37f07b834e16?setAttribution=mls&wl=true&initialViewType=pano&utm_source=dashboard.
Sold for $310,000
$310,000
990 HANFORD DRIVE, DELTONA, FL 32738
3beds
1,208sqft
Single Family Residence
Built in 1987
0.28 Acres Lot
$304,400 Zestimate®
$257/sqft
$1,978 Estimated rent
Home value
$304,400
$289,000 - $320,000
$1,978/mo
Zestimate® history
Owner options
List your home for rent
$1,978/mo
Rent Zestimate®
Find your next renter with Zillow Rental Manager. Plus, with online applications, you can quickly screen prospective tenants – for free.
$1,978/mo
Rent Zestimate®
Refinance and save
$2,159/mo
Est. payment
Refinancing to a lower rate could help reduce your monthly payments and save thousands over the life of the loan.
$2,159/mo
Est. payment
Explore your selling options
Work with a Zillow partner agent
Leverage their expertise and Zillow's premium Showcase listings to get your home seen by more buyers.
Get startedList with your own agent
Get your home in front of millions of buyers by listing it on Zillow.
Learn how to do itSell it yourself
Take full control of how buyers see your home on Zillow by listing For Sale by Owner (FSBO).
List your homeWhat's special
Zillow last checked:
Listing updated:
Listed by:
Yana Ogor 904-400-4192,
CHARLES RUTENBERG REALTY ORLANDO 407-622-2122
Bought with:
Sheila Campbell, 0706104
DELTONA LAKES REALTY INC
Source: Stellar MLS,MLS#: O6228919 Originating MLS: Orlando Regional
Originating MLS: Orlando Regional
Facts & features
Interior
Bedrooms & bathrooms
- Bedrooms: 3
- Bathrooms: 2
- Full bathrooms: 2
Rooms
- Room types: Breakfast Room Separate
Primary bedroom
- Features: Ceiling Fan(s), Walk-In Closet(s)
- Level: First
- Dimensions: 12.6x11.8
Bedroom 1
- Features: Ceiling Fan(s), Built-in Closet
- Level: First
- Dimensions: 12.1x9.9
Bedroom 2
- Features: Ceiling Fan(s), Built-in Closet
- Level: First
- Dimensions: 10.9x12.4
Primary bathroom
- Features: Granite Counters, Handicapped Accessible
- Level: First
- Dimensions: 8.2x7.2
Bathroom 1
- Features: Granite Counters, Tub With Shower
- Level: First
- Dimensions: 8x9.9
Balcony porch lanai
- Features: Ceiling Fan(s)
- Level: First
- Dimensions: 27x15.7
Dinette
- Level: First
- Dimensions: 9.6x8.3
Kitchen
- Level: First
- Dimensions: 7.1x8.3
Living room
- Level: First
- Dimensions: 16.8x10.8
Heating
- Central
Cooling
- Central Air
Appliances
- Included: Dishwasher, Electric Water Heater, Microwave, Range, Refrigerator
- Laundry: Electric Dryer Hookup, In Garage, Washer Hookup
Features
- Ceiling Fan(s), Primary Bedroom Main Floor, Split Bedroom, Thermostat, Walk-In Closet(s)
- Flooring: Carpet, Ceramic Tile
- Doors: Sliding Doors
- Has fireplace: Yes
- Fireplace features: Wood Burning
- Common walls with other units/homes: Corner Unit
Interior area
- Total structure area: 2,090
- Total interior livable area: 1,208 sqft
Property
Parking
- Total spaces: 2
- Parking features: Driveway
- Attached garage spaces: 2
- Has uncovered spaces: Yes
Accessibility
- Accessibility features: Customized Wheelchair Accessible
Features
- Levels: One
- Stories: 1
- Patio & porch: Covered, Enclosed, Patio, Screened
- Exterior features: Irrigation System, Lighting, Private Mailbox, Rain Gutters, Sidewalk, Sprinkler Metered
- Has view: Yes
- View description: Garden
Lot
- Size: 0.28 Acres
- Dimensions: 97 x 125
- Features: Corner Lot, City Lot, Landscaped, Oversized Lot
- Residential vegetation: Fruit Trees, Mature Landscaping, Trees/Landscaped
Details
- Additional structures: Shed(s)
- Parcel number: 813044130110
- Zoning: R-1
- Special conditions: None
Construction
Type & style
- Home type: SingleFamily
- Property subtype: Single Family Residence
Materials
- Block
- Foundation: Slab
- Roof: Shingle
Condition
- Completed
- New construction: No
- Year built: 1987
Utilities & green energy
- Sewer: Septic Tank
- Water: Public
- Utilities for property: Electricity Connected, Public, Street Lights
Community & HOA
Community
- Pet fee: $0 monthly
- Subdivision: DELTONA LAKES UNIT 44
HOA
- Has HOA: No
Location
- Region: Deltona
Financial & listing details
- Price per square foot: $257/sqft
- Tax assessed value: $232,275
- Annual tax amount: $784
- Date on market: 8/1/2024
- Cumulative days on market: 5 days
- Listing terms: Cash,Conventional,FHA,USDA Loan,VA Loan
- Ownership: Fee Simple
- Total actual rent: 0
- Electric utility on property: Yes
- Road surface type: Asphalt
Price history
| Date | Event | Price |
|---|---|---|
| 8/14/2024 | Sold | $310,000-1.6%$257/sqft |
Source:  Stellar MLS #O6228919 Report a problem Stellar MLS #O6228919 Report a problem | ||
| 8/8/2024 | Pending sale | $315,000$261/sqft |
Source: Stellar MLS #O6228919 Report a problem | ||
| 8/1/2024 | Listed for sale | $315,000$261/sqft |
Source: Stellar MLS #O6228919 Report a problem | ||
Public tax history
| Year | Property taxes | Tax assessment |
|---|---|---|
| 2025 | $3,989 +364.9% | $232,275 +267.3% |
| 2024 | $858 +9.3% | $63,232 +3% |
| 2023 | $785 -10.5% | $61,391 +3% |
| 2022 | $877 | $59,603 +3% |
| 2021 | -- | $57,867 +1.4% |
| 2020 | $914 | $57,068 +2.9% |
| 2019 | $914 -1.7% | $55,467 +1.9% |
| 2018 | $930 +1.2% | $54,433 +2.1% |
| 2017 | $920 +1.5% | $53,313 +2.1% |
| 2016 | $906 +1.7% | $52,216 +0.7% |
| 2015 | $891 +1% | $51,853 +0.8% |
| 2014 | $882 | $51,441 +1.5% |
| 2013 | -- | $50,681 +1.7% |
| 2012 | -- | $49,834 +3% |
| 2011 | -- | $48,383 -31.7% |
| 2010 | -- | $70,791 -8% |
| 2009 | -- | $76,927 +3.1% |
| 2007 | -- | $74,612 -0.5% |
| 2006 | -- | $74,976 +6.1% |
| 2005 | -- | $70,672 +3% |
| 2004 | -- | $68,614 +2.4% |
| 2003 | -- | $66,986 +2.4% |
| 2002 | -- | $65,416 +1.6% |
| 2001 | -- | $64,386 +3% |
| 2000 | -- | $62,511 |
Find assessor info on the county website
Neighborhood: 32738
Nearby homes
- $323,4003 bd2 ba1.7k sqft1000 Hanford Dr, Deltona, FL 32738Off Market
- $386,9004 bd2 ba2k sqft947 Humphrey Blvd, Deltona, FL 32738Off Market
- $308,6003 bd2 ba1.7k sqft955 Humphrey Blvd, Deltona, FL 32738Off Market
- $305,8003 bd2 ba1.7k sqft980 Hanford Dr, Deltona, FL 32738Off Market
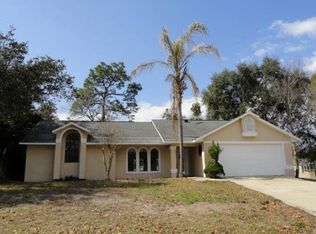
- $279,9003 bd2 ba2.5k sqft1010 Hanford Dr, Deltona, FL 32738Sold
- $322,5003 bd2 ba1.5k sqft937 Humphrey Blvd, Deltona, FL 32738Off Market
- $342,2004 bd3 ba1.8k sqft981 Hanford Dr, Deltona, FL 32738Off Market
- $347,1003 bd2 ba1.7k sqft991 Hanford Dr, Deltona, FL 32738Off Market
Nearby schools
GreatSchools rating
- 4/10Sunrise Elementary SchoolGrades: PK-5Distance: 0.7 mi
- 4/10Heritage Middle SchoolGrades: 6-8Distance: 0.6 mi
- 4/10Pine Ridge High SchoolGrades: 9-12Distance: 1.3 mi
Schools provided by the listing agent
- Elementary: Sunrise Elem
- Middle: Heritage Middle
- High: Pine Ridge High School
Source: Stellar MLS. This data may not be complete. We recommend contacting the local school district to confirm school assignments for this home.
Get a cash offer in 3 minutes
Find out how much your home could sell for in as little as 3 minutes with a no-obligation cash offer.
Estimated market value
$304,400
Get a cash offer in 3 minutes
Find out how much your home could sell for in as little as 3 minutes with a no-obligation cash offer.
Estimated market value
$304,400
- Florida
- Volusia County
- Deltona
- 32738
- 990 HANFORD DRIVE
Nearby cities
Nearby zip codes
Other Deltona Topics
